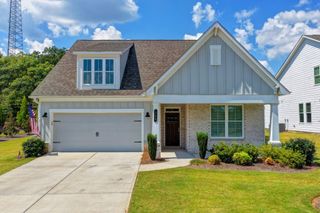
252 Persimmon Drive, Canton, GA 30115
- 3 beds |
- 3 baths |
- 2,137 sqft
 Single-Family Home
  Built in 2024
  8,276sqft lot
 2 car garage
  $285/sqft
  Listed 1 month ago
Property Description
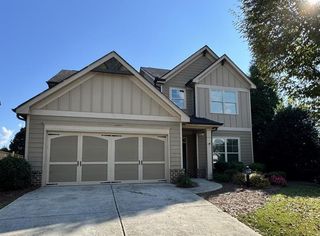
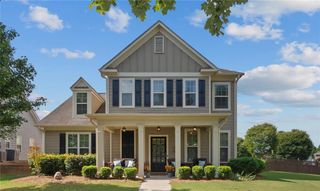
Like new and loaded with upgrades, this stunning 3BR/3BA home in the highly sought-after Courtyards at Red Bud Lane offers 2,137 sq ft of luxury, low-maintenance living. Built in 2024, features include a gourmet kitchen with upgraded cabinetry, gas range, quartz countertops, premium LVP flooring, upgraded tile and granite baths, and a professionally landscaped private courtyard. The owner's suite offers direct access to a covered patio. The spacious upstairs bedroom and full bath are ideal for guests, an office, or flex space. HOA includes lawn mowing, fertilization, weed control, and landscape maintenance. Enjoy resort-style amenities including a pool, fitness center, pickleball courts, fire pit, pond, and walking trails. Ideally located near the new Town Center at Holly Springs, residents have convenient access to a vibrant "live, work, play" downtown district featuring an amphitheater, retail shops, restaurants, entertainment venues, residential spaces, and municipal services-all designed around a walkable, Main Street-inspired atmosphere. This exceptional home combines luxury finishes, thoughtful design, maintenance-free living, and an unbeatable location. Opportunities like this don't come along often-schedule your private showing today before it's gone!
- Listing Status:
- Active
- Date Added:
- August 14, 2026
- Data Last Updated:
- September 26, 2026 at 12:06AM
- Listing Office:
- Dwelli Inc. : 833-839-3554
- Listing Agent:
- Angie Yancey : 678-283-4595
- Contact:
- 833-839-3554
- MLS ID:
- 7822005

- General: CourtyardLightingPrivate YardRain Gutters
- Style: Craftsman
- Other Structures: Front PorchPatioCovered
- Pool: None
- Parking: GarageGarage Door OpenerGarage Faces FrontLevel Driveway
- Roofing: Shingle
- Windows: Double Pane WindowsInsulated WindowsWindow Treatments
- General: Fiber CementOne and One HalfSlab
- Road/Access: City Street
- HOA Amenities: Maintenance GroundsSwimTrash240.0Monthly
- Originating MLS: First Multiple Listing Service
- County: Cherokee - GA
- Zoning: LOT 14 COURTYARDS AT REDBUD LANE PH 193N00B 014
- View: Neighborhood
- Fencing: Wrought Iron
- Utilities: Cable AvailableElectricity AvailableNatural Gas AvailablePhone AvailableSewer AvailableUnderground UtilitiesWater Available110 Volts220 Volts
- Water: Public
- Sewer: Public Sewer
- Source: First Multiple Listing Service
This listing courtesy of Angie Yancey , Dwelli Inc.
Monthly Payment
- Principal & Interest $
- Property Taxes $
- Home Insurance $
- VA Funding Fee $