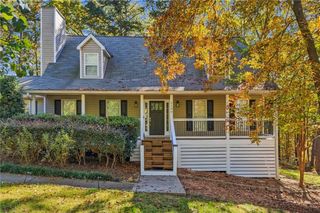
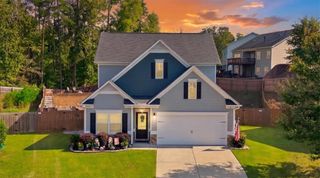
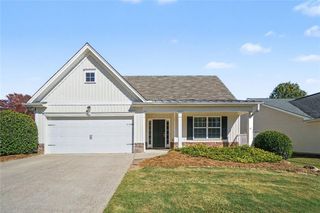
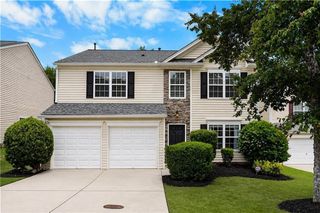
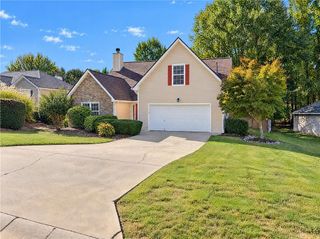
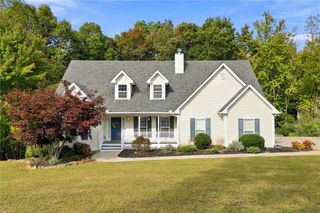
303 Garden Circle, Canton, GA 30114
- 4 beds |
- 3 baths |
- 2,047 sqft
 Single-Family Home
 Built in 2015
 9,148sqft lot
 2 car garage
 $215/sqft
 Listed 14 days ago
Property Description
Beautiful, Move-In Ready Home with Extensive Updates! This beautifully updated home offers four bedrooms, two and one half bathrooms, a full daylight basement, and a professionally landscaped front yard with a large, flat, fenced backyard. The main level features new flooring, a welcoming foyer, a spacious half bath, and a dining room open to the updated kitchen with custom cabinetry, granite countertops, tile backsplash, and stainless steel appliances. The spacious family room with fireplace is perfect for relaxing or entertaining. Upstairs are four bedrooms and two full bathrooms. The primary suite features a tray ceiling, two walk-in closets, and an updated bath with upgraded cabinetry, tile flooring, a separate tiled shower, and a walk-in tub. A second bedroom includes a sitting room, and all four bedrooms have new ceiling fans. The second full bath features custom cabinetry and tile flooring. The full daylight basement has large windows overlooking the backyard and is already studded, ready to finish as a home gym, recreation room, or additional living space. An upgraded Radon Eliminator system is also installed. Enjoy morning coffee and sunrise views from the enlarged wood deck overlooking the spacious, fenced backyard with black iron fencing—ideal for outdoor entertaining, kids, and pets. Additional updates include a replacement HVAC system, tankless water heater, no maintenance concrete siding, new retaining wall, updated lighting throughout, shutters, and an updated shower door. Accessibility features include a walk-in tub and chair lifts serving both the upstairs and basement; the lifts can remain or be removed at the buyer’s preference. Located in a park-like community with walking paths and friendly neighbors, this home offers convenient access to Highway 575 and the hospital. With extensive updates, flexible living space, and a great outdoor setting, it’s ready for you to move in and enjoy!
- Listing Status:
- Active
- Date Added:
- October 28, 2026
- Data Last Updated:
- November 11, 2026 at 6:06PM
- Listing Office:
- RE/MAX Town and Country : 770-345-8211
- Listing Agent:
- SARAH TERRELL : 770-928-6525
- Contact:
- 770-928-6525
- MLS ID:
- 7860642

- General: Private Yard
- Style: Traditional
- Other Structures: Deck
- Pool: None
- Parking: AttachedGarageGarage Door OpenerGarage Faces FrontKitchen LevelLevel Driveway
- Roofing: Composition
- Windows: Double Pane WindowsInsulated Windows
- General: BrickConcreteTwo
- Road/Access: None
- HOA Amenities: 250.0Annually
- Originating MLS: First Multiple Listing Service
- County: Cherokee - GA
- Zoning: LOT 100 EGL VIEW @ PROMINENCEPOD K PH 315N07E 161
- View: Trees/Woods
- Fencing: Back YardFencedWrought Iron
- Utilities: Cable AvailableElectricity AvailableNatural Gas AvailablePhone AvailableSewer AvailableUnderground UtilitiesWater AvailableNone
- Water: Public
- Sewer: Public Sewer
- Source: First Multiple Listing Service
This listing courtesy of SARAH TERRELL , RE/MAX Town and Country
Monthly Payment
- Principal & Interest $
- Property Taxes $
- Home Insurance $
- VA Funding Fee $