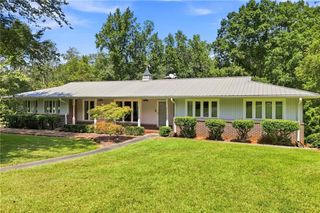
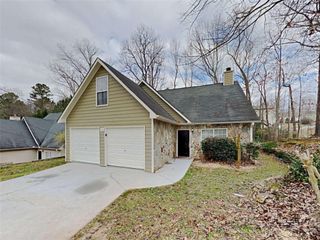
304 Stoney Hollow Road, Canton, GA 30114
- 4 beds |
- 3 baths |
- 1,623 sqft
 Single-Family Home
  Built in 2015
  5,227sqft lot
 2 car garage
  $259/sqft
  Listed 21 days ago
Property Description
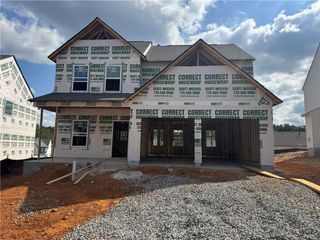
Welcome Home! This beautiful two-story home offers 4 bedrooms and 21/2 bathrooms with a spacious and functional layout perfect for everyday living and entertaining. The main level features durable laminate flooring, while comfortable carpeting adds warmth upstairs. The kitchen is equipped with stainless steel appliances and plenty of space for preparing meals. A convenient mudroom bench provides the perfect spot to drop shoes, bags, and everyday essentials. Upstairs, you'll find generously sized bedrooms and comfortable living space for the whole family. Step outside to enjoy the fenced-in backyard, offering privacy and a great space for pets, play, gardening, or outdoor gatherings. With its desirable two-story layout, modern finishes, and practical features, this home is ready to welcome its next owners! Features include: 4 bedrooms, 2 1/2 bathrooms, two-story floor plan, Laminate flooring, carpeted upstairs, stainless steel appliances, washer and dryer, mudroom bench and fenced-in backyard. Just minutes away from downtown Canton, Ga where you will find lots of wonderful restaurants and great shopping.
- Listing Status:
- Active
- Date Added:
- September 4, 2026
- Data Last Updated:
- September 26, 2026 at 12:06AM
- Listing Office:
- Barn Owl Real Estate : 770-272-2276
- Listing Agent:
- Ingrid Ingalls : 678-988-9622
- Contact:
- 770-272-2276
- MLS ID:
- 7833655

- General: Private Yard
- Style: Traditional
- Other Structures: Front PorchPatio
- Pool: None
- Parking: DrivewayGarageGarage Door OpenerParking spaces: 2
- Roofing: Composition
- Windows: Plantation Shutters
- General: BrickCement SidingTwoSlab
- Road/Access: County Road
- HOA Amenities: InsuranceSwim840.0Annually
- Originating MLS: First Multiple Listing Service
- County: Cherokee - GA
- Zoning: Lot66Park Village PH 1PODS F & I14N21B 066
- View: Trees/Woods
- Fencing: Back YardFencedWood
- Utilities: Electricity AvailableNatural Gas AvailableWater Available110 Volts220 Volts
- Water: Public
- Sewer: Public Sewer
- Source: First Multiple Listing Service
This listing courtesy of Ingrid Ingalls , Barn Owl Real Estate
Monthly Payment
- Principal & Interest $
- Property Taxes $
- Home Insurance $
- VA Funding Fee $