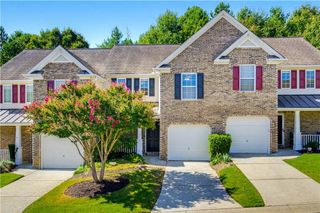
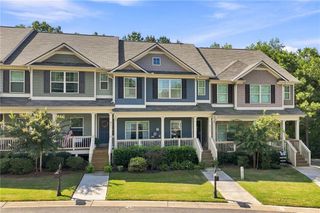
308 Valley Crossing, Canton, GA 30114
- 3 beds |
- 3 baths |
- 1,560 sqft
 Town Home
  Built in 2018
  871sqft lot
 2 car garage
  $192/sqft
  Listed 1 month ago
Property Description
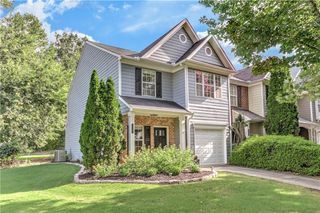
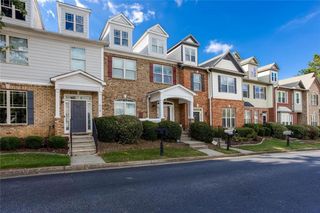
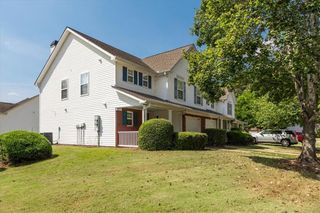
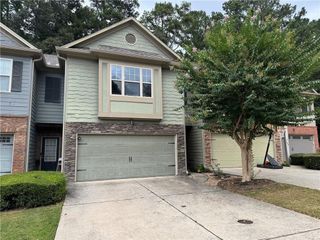
Welcome to 308 Valley Xing in Canton. Freshly painted and move-in ready, this beautifully maintained 3-bedroom, 2.5-bath townhome offers 1,560 square feet of comfortable living space in one of Canton's most convenient locations. The open-concept floor plan features 9-foot ceilings, elegant 4-inch moldings, luxury vinyl plank flooring throughout the main level, and a spacious family room that flows seamlessly into the kitchen. You'll love the well-appointed kitchen with stainless steel appliances, a breakfast bar, and a bright eat-in dining area that opens directly to a private deck—perfect for grilling, entertaining, or enjoying your morning coffee. Ideally situated along the neighborhood tree line, this home offers exceptional backyard privacy rarely found in townhome living. This property also features a one-car garage plus an extended two-car driveway, providing valuable additional parking for family and guests. Just a short stroll away, enjoy the neighborhood lake, pool, playground, and sidewalks, creating the perfect setting for an active lifestyle. Conveniently located minutes from I-575, shopping, dining, schools, and everyday conveniences, this home truly checks all the boxes. Don't miss your opportunity to own this move-in-ready gem—schedule your private tour today!
- Listing Status:
- Active
- Date Added:
- August 20, 2026
- Data Last Updated:
- September 26, 2026 at 12:06AM
- Listing Office:
- Keller Williams Realty Partners : 678-494-0644
- Listing Agent:
- Christopher Contreras : 404-539-0871
- Contact:
- 678-494-0644
- MLS ID:
- 7820136

- General: Rain GuttersStorage
- Style: Townhouse
- Other Structures: Front PorchDeckPatioCovered
- Pool: None
- Parking: AttachedGarageGarage Faces FrontParking spaces: 2
- Roofing: Shingle
- Windows: Double Pane Windows
- General: HardiPlank TypeStoneTwoSlab
- Road/Access: City Street
- HOA Amenities: Maintenance GroundsPest ControlReserve FundSwimTermiteTennis100.0Monthly
- Originating MLS: First Multiple Listing Service
- County: Cherokee - GA
- Zoning: LOT 211 HIDDEN SPRINGS PH 2 SECT B15N14J 211
- View: LakeNeighborhood
- Fencing: None
- Utilities: Cable AvailableElectricity AvailableNatural Gas AvailablePhone AvailableSewer AvailableUnderground UtilitiesWater Available220 Volts in Garage
- Water: Public
- Sewer: Public Sewer
- Source: First Multiple Listing Service
This listing courtesy of Christopher Contreras , Keller Williams Realty Partners
Monthly Payment
- Principal & Interest $
- Property Taxes $
- Home Insurance $
- VA Funding Fee $