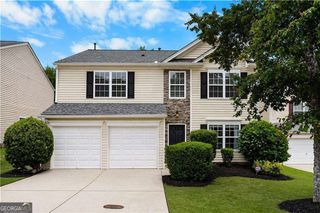
309 Woodland Pass, Canton, GA 30114
- 4 beds |
- 3 baths |
- 1,928 sqft
 Single-Family Home
  Built in 2005
  6,098sqft lot
 —— car garage
  $207/sqft
  Listed 9 days ago
Property Description
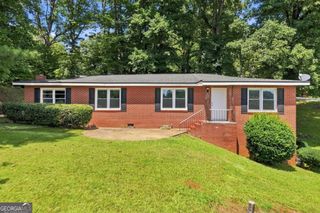
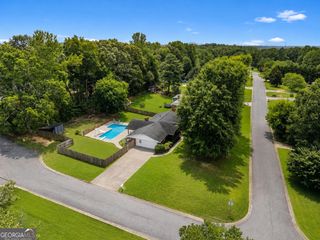
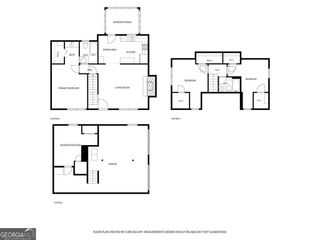
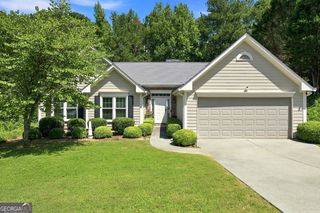
Hardwood floors throughout the main level, fresh interior paint, updated lighting and a large fenced backyard give 309 Woodland Pass an immediate sense of being cared for and ready for its next chapter. Beyond what you see, several of the costly ownership items buyers often worry about have already been addressed: the roof was fully replaced in 2024, a high-efficiency Daikin inverter HVAC system with updated zoning was installed later that year, and a 50-gallon Rheem gas water heater was added in 2025. The main level offers a comfortable, functional layout with a separate dining room, flexible office or den, and living room centered around a gas-log fireplace. The kitchen features white cabinetry, stainless steel appliances, breakfast bar and pantry, with an open connection to the living area. Upstairs are four bedrooms, including a spacious primary suite with walk-in closet and separate tub and shower. Out back, the large fenced yard is one of the home's best features, offering plenty of usable outdoor space for gardening, gathering, pets or simply enjoying more room outside. A covered front entry adds a welcoming transition into the home. Additional improvements include whole-home surge protection and electrical grounding updates, while an EV charging station, Daikin smart thermostats, Ring doorbell and cameras, and Schlage smart lock add everyday convenience. Creekside at Prominence offers a community pool, playground, sidewalks and regular neighborhood social events. With easy access to I-575, shopping, dining and everyday services, 309 Woodland Pass offers a strong combination of space, recent improvements and commuter convenience that is well worth seeing in person.
- Listing Status:
- Active
- Date Added:
- August 12, 2026
- Data Last Updated:
- August 21, 2026 at 12:07PM
- Listing Office:
- Ansley RE|Christie's Int'l RE : 770-284-9900
- Listing Agent:
- Tracy Ziemba : 610-559-4116
- MLS ID:
- 10824239

- Style: Other
- Parking: GarageAttachedKitchen LevelParking spaces: 0
- Roofing: Composition
- Windows: Double Pane Windows
- General: Press BoardStoneVinyl SidingTwoSlab
- HOA Amenities: Management FeeReserve FundSwimming520.0
- Originating MLS: Georgia MLS 2
- County: Cherokee
- Zoning: 15N07E 066
- Fencing: Back YardFencedWood
- Utilities: Cable AvailableElectricity AvailableHigh Speed InternetNatural Gas AvailablePhone AvailableSewer ConnectedUnderground UtilitiesWater AvailableElectricity on Property
- Water: Public
- Sewer: Public Sewer
- Source: Georgia MLS 2
This listing courtesy of Tracy Ziemba , Ansley RE|Christie's Int'l RE
Monthly Payment
- Principal & Interest $
- Property Taxes $
- Home Insurance $
- VA Funding Fee $

 New - 1 day ago