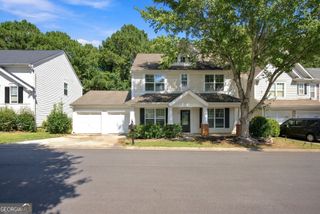
315 Magnolia Drive, Canton, GA 30114
- 4 beds |
- 3 baths |
- 2,427 sqft
 Single-Family Home
  Built in 2000
  0.8acre lot
 —— car garage
  $185/sqft
  Listed 1 day ago
Property Description
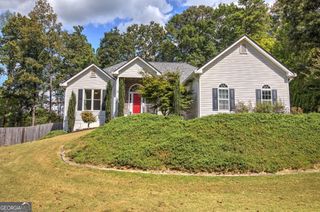
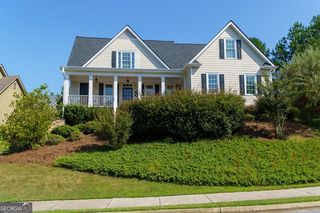
This home checks all of the boxes! Nestled on a private 0.8 acre lot less than 10 minutes from Downtown Canton, this charming 4 bed / 3 bath home offers spacious living areas, wooded views, and plenty of room to gather. An inviting foyer leads to the main level, where beautiful hardwood floors extend into the spacious fireside living room with vaulted ceilings. The living room opens to the formal dining room and large kitchen, which features granite countertops and stainless steel appliances. With room for everyone to come together, the living room and kitchen are ideal for hosting dinner or enjoying a casual get-together. Upstairs, the spacious primary suite has a tray ceiling and an ensuite bath with a granite double vanity, soaking tub, and separate shower. Two additional bedrooms share a bathroom with a granite vanity. The lower level offers a large family room perfect for a media or recreation space, plus a bedroom, a full bathroom, and a laundry room. An oversized garage with a workbench and two outdoor sheds provide room for storage and projects. For gardening enthusiasts, the earthen basement grow room is equipped with temperature control and full spectrum lighting for growing microgreens. Outside, the two level deck offers space to dine, unwind, and enjoy views of the wooded backyard. Recent updates include new carpet, a water heater replaced in November 2024, a new HVAC heat pump in 2025, and a roof installed in March 2026 with a stated 30 year warranty from Tom and Jerry Roofing. With no HOA and space to enjoy both inside and out, this Canton home has so much to offer!
- Listing Status:
- Active
- Date Added:
- September 24, 2026
- Data Last Updated:
- September 25, 2026 at 10:07PM
- Listing Office:
- Keller Williams Realty Atlanta North : 770-509-0700
- Listing Agent:
- Janice Overbeck : 404-800-3159
- MLS ID:
- 10852110

- General: GreenhouseWorkshop
- Style: Traditional
- Parking: GarageAttachedBasementGarage Door OpenerParking spaces: 2
- Roofing: Composition
- General: Vinyl SidingMulti/Split
- HOA Amenities: 0.0
- Originating MLS: Georgia MLS 2
- County: Cherokee
- Zoning: 14N17A 001 C
- Utilities: Electricity AvailableNatural Gas AvailableSewer AvailableWater AvailableElectricity on Property
- Water: Public
- Sewer: Public Sewer
- Source: Georgia MLS 2
This listing courtesy of Janice Overbeck , Keller Williams Realty Atlanta North
Monthly Payment
- Principal & Interest $
- Property Taxes $
- Home Insurance $
- VA Funding Fee $

 New - 1 day ago