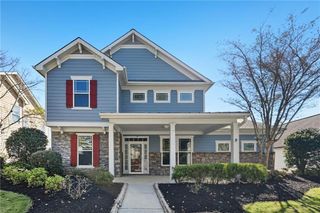
3580 Univeter Road, Canton, GA 30115
- 4 beds |
- 5 baths |
- 3,330 sqft
 Single-Family Home
 Built in 2020
 0.55acre lot
 2 car garage
 $195/sqft
 Listed 22 days ago
Property Description
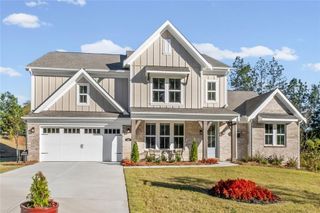
Welcome home to this stunning custom-built farmhouse in the sought-after Sequoyah school district. This 4-bedroom, 4.5-bathroom home is only six years young. The open-concept design makes this home feel incredibly spacious and inviting. The living room is adorned with exposed beams that add a touch of rustic charm to the space, while the vaulted ceilings throughout the house create a grand and elegant atmosphere. The kitchen is a true showstopper, with gorgeous quartz countertops, ample storage space, and a walk-in custom pantry. It features white shaker cabinets, a large farm sink, a custom wooden vent hood, and an expansive island. Whether you're a culinary master or simply enjoy entertaining, this kitchen has everything you need to whip up a feast for friends and family. The dining area is conveniently located adjacent to the kitchen, making it the perfect spot for meals and gatherings. Located on the main floor, the primary bedroom is a true oasis, featuring a spacious layout and luxurious en-suite bath complete with dual sinks, a soaking tub, and a separate shower. Each of the additional three bedrooms on the lower level are equally well-appointed, with plenty of closet space and an en-suite bath. The screened in porch overlooks a professionally landscaped yard equipped with an expansive drainage system, wood fence, and fire pit area for all of your entertaining needs. Best of all, there is no HOA!
- Listing Status:
- Active
- Date Added:
- October 22, 2026
- Data Last Updated:
- November 11, 2026 at 10:06PM
- Listing Office:
- Bolst : 404-490-0980
- Listing Agent:
- Kristen Cowan : 678-756-6242
- Contact:
- 404-490-0980
- MLS ID:
- 7856503

- General: Private EntrancePrivate YardRain Gutters
- Style: CraftsmanRanch
- Other Structures: DeckScreenedCovered
- Pool: None
- Parking: DrivewayGarageGarage Door OpenerGarage Faces FrontElectric Vehicle Charging Station(s)Parking spaces: 0
- Roofing: Composition
- Windows: Insulated Windows
- General: Cement SidingHardiPlank TypeStoneOneConcrete Perimeter
- Road/Access: Private Road
- HOA Amenities: 0.0
- Originating MLS: First Multiple Listing Service
- County: Cherokee - GA
- Zoning: LOT 1 RIDDLE ESTATES15N19 183
- View: Trees/Woods
- Fencing: FencedWood
- Utilities: Cable AvailableElectricity AvailablePhone AvailableSewer AvailableUnderground UtilitiesWater Available110 Volts220 Volts in Laundry
- Water: Public
- Sewer: Public Sewer
- Source: First Multiple Listing Service
This listing courtesy of Kristen Cowan , Bolst
Monthly Payment
- Principal & Interest $
- Property Taxes $
- Home Insurance $
- VA Funding Fee $

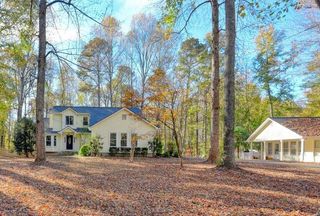
 New - 1 day ago