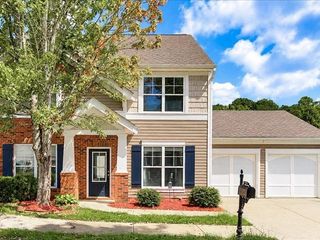
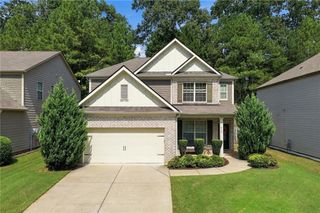
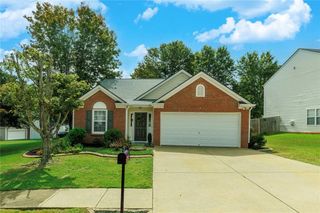
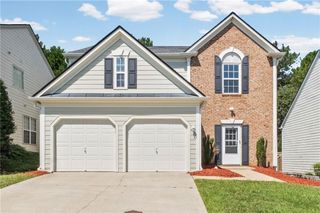
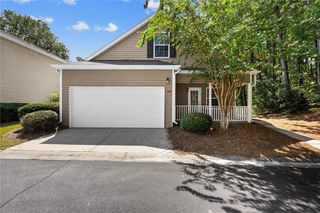
396 Whitetail Circle, Canton, GA 30115
- 3 beds |
- 3 baths |
- 1,776 sqft
 Single-Family Home
  Built in 2023
  2,178sqft lot
 2 car garage
  $211/sqft
  Listed 15 days ago
Property Description
Tucked into the vibrant sweet spot between Woodstock and Canton, this pristine 2023 build offers the rare luxury of move-in perfection. Delivering the flawless quality of brand-new construction without the wait or builder price tag, this turn-key residence pairs low-maintenance living with high-end, thoughtful style. The main level centers around a luminous open-concept layout designed for effortless entertaining. At its heart, the beautifully appointed kitchen features designer cabinetry, premium quartz countertops, a classic subway tile backsplash, and an oversized central island that naturally invites gathering. The living space flows seamlessly out to a private, fully fenced patio, creating the ideal setup for grilling and relaxing without trading your weekends for yard work. Upstairs serves as a quiet retreat designed for complete privacy and comfort. The generous primary suite boasts elegant tray ceilings and a spa-inspired ensuite complete with double vanities, a deluxe tiled shower, and a spacious walk-in closet. Sizable secondary bedrooms, a beautifully finished full guest bath, and a dedicated upper-level laundry room complete the floor plan. Enhanced designer lighting, custom crown molding, upgraded LVP flooring, and whole-house blinds elevate every corner of the interior. Positioned in a quiet Holly Springs enclave with no HOA restrictions, you are just minutes from Downtown Woodstock’s boutique shopping and dining, top-rated Cherokee County schools, and outdoor escapes at Blankets Creek. High design meets absolute peace of mind.
- Listing Status:
- Active
- Date Added:
- September 10, 2026
- Data Last Updated:
- September 26, 2026 at 2:08AM
- Listing Office:
- Keller Williams Realty West Atlanta : 470-907-8266
- Listing Agent:
- James Kirklin III : 678-973-5381
- Contact:
- 470-907-8266
- MLS ID:
- 7835553

- General: Other
- Style: Traditional
- Other Structures: Patio
- Pool: None
- Parking: GarageKitchen LevelLevel Driveway
- Roofing: Composition
- Windows: Insulated Windows
- General: Vinyl SidingTwoSlab
- Road/Access: City Street
- HOA Amenities: Maintenance GroundsMaintenance StructureTrash140.0Monthly
- Originating MLS: First Multiple Listing Service
- County: Cherokee - GA
- Zoning: LOT 47 PEBBLEWOOD GROVE PB 120/26915N15G 247
- View: Neighborhood
- Fencing: None
- Utilities: Cable AvailableElectricity AvailableNatural Gas AvailablePhone AvailableSewer AvailableWater Available220 Volts
- Water: Public
- Sewer: Public Sewer
- Source: First Multiple Listing Service
This listing courtesy of James Kirklin III , Keller Williams Realty West Atlanta
Monthly Payment
- Principal & Interest $
- Property Taxes $
- Home Insurance $
- VA Funding Fee $

 New - 21 hours ago