403 N Stringer Road N, Canton, GA 30115
- 3 beds |
- 2 baths |
- 1,720 sqft
 Single-Family Home
  Built in 1980
  5acre lot
 —— car garage
  $360/sqft
  Listed 25 days ago
Property Description
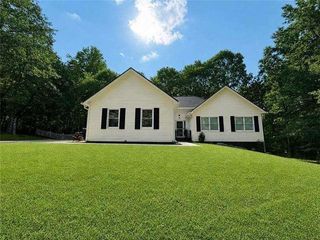
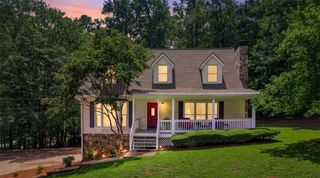
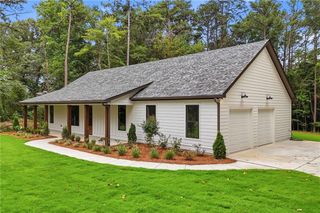
Hickory Flat Hidden Gem: 5-Acre Turnkey Homestead & Worksite. A larger-than-it-appears log-sided ranch offering complete privacy on a quiet dead-end road, paired with high-end utility for a hobby farm, small business, or equestrian setup—just minutes from groceries, dining, and I-575. Home Features & Highlights: 3 Beds / 2 Baths: Sun-drenched primary suite with en-suite; newly added second hall bath. Living Spaces: Hardwood floors, living room with wood-burning stove and natural rock wall, plus a bright office/dining room overlooking pasture and woods. Sunroom & Kitchen: Expansive newer sunroom with scenic views; open kitchen with gas range and movable island. Rocking-Chair Porch: Classic front porch with circular driveway and abundant guest parking. Recent Upgrades & Maintenance: 2025 Updates: Brand-new Rheem AC/heat pump unit, freshly painted interior, and professionally cleaned crawlspace. Young Mechanicals: Gas water heater (4 yrs) and second bathroom added under 5 years ago. Property, Business & Farm Infrastructure: 840 Sq. Ft. Detached Shop: Log-sided with large concrete apron, 12'8" roll-up door (fits RV/commercial gear), and private dedicated driveway access. Outbuildings & Covered Storage: 3-bay metal pole barn (30'x20'x14'), 4-bay fleet carport, and two additional storage sheds. Acreage & Pastures: Level area ideal for a riding ring, cleared pasture space for livestock/coops, and thoughtful erosion-control landscaping. Showings by appointment only. Financial pre-approval required prior to scheduling.
- Listing Status:
- Active
- Date Added:
- September 3, 2026
- Data Last Updated:
- September 25, 2026 at 11:09PM
- Listing Office:
- EXP Realty, LLC. : 888-959-9461
- Listing Agent:
- Lauren Loper : 404-316-3738
- Contact:
- 888-959-9461
- MLS ID:
- 7830129

- General: Private YardStorageOtherOutbuildingRV/Boat StorageShed(s)
- Style: FarmhouseRanch
- Other Structures: Front Porch
- Pool: None
- Parking: CarportParking PadRV Access/ParkingParking spaces: 6
- Roofing: Metal
- Windows: Double Pane WindowsInsulated Windows
- General: LogOneConcrete Perimeter
- Road/Access: Private Road
- HOA Amenities: 0.0
- Originating MLS: First Multiple Listing Service
- County: Cherokee - GA
- Zoning: See public records.15N25 135
- View: RuralTrees/Woods
- Fencing: Fenced
- Utilities: Cable AvailableElectricity AvailableNatural Gas AvailablePhone AvailableWater Available110 Volts
- Water: Public
- Sewer: Septic Tank
- Source: First Multiple Listing Service
This listing courtesy of Lauren Loper , EXP Realty, LLC.
Monthly Payment
- Principal & Interest $
- Property Taxes $
- Home Insurance $
- VA Funding Fee $