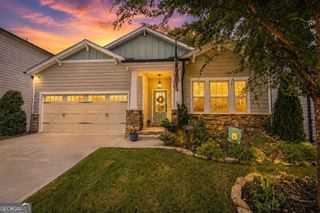
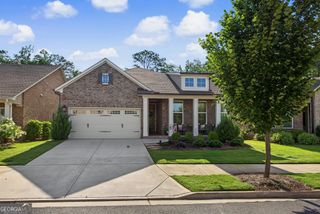
404 Northside Drive, Canton, GA 30115
- 2 beds |
- 2 baths |
- 2,064 sqft
 Single-Family Home
  Built in 2023
  0.3acre lot
 —— car garage
  $333/sqft
  Listed 1 month ago
Property Description
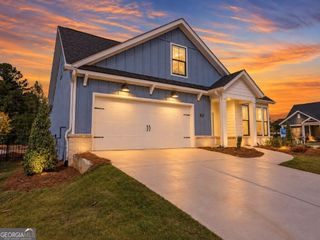
There's no need to wait 6-7 months for your new home to be built when you have a meticulously-cared for home like this one available NOW! With panoramic views of the community pool, bocce, pickleball, and the incredible Resort-style clubhouse just steps away, this gently-lived in resale is loaded with desirable builder upgrades to include beautiful hardwoods in every room, oversized garage w/ floored storage above, Tech Center, bay window extension in the primary Bedroom, and level 4 Kitchen cabinets, just to name a few. Owner improvements include upgraded light fixtures and ceiling fans, custom built-ins for the Family Room/Tech Center/Office/Laundry, cabinet pull-outs in Kitchen, privacy screens on the covered porch, and professional landscaping throughout the exterior. This highly sought-after floor plan has a well-appointed Kitchen w/ HUGE island w/ wide open views to the fireside Family Room, breakfast area, Office, Dining Room, oversized Primary Bedroom w/ luxurious Bath, and a separate hallway leading to the Tech Center, Laundry Room, and Guest Bedroom w/ full Bath. Plenty of storage spaces in large walk-in closets, garage ceiling rack and tons of floored storage in garage attic! Relax and enjoy the covered porches front and rear overlooking the flat and scenic private backyard! Enjoy the maintenance-free lifestyle in this coveted 55+ community!
- Listing Status:
- Active
- Date Added:
- August 7, 2026
- Data Last Updated:
- September 26, 2026 at 12:06AM
- Listing Office:
- Keller Williams Community Partners : 678-341-7400
- Listing Agent:
- Robert Komar : 678-778-5087
- MLS ID:
- 10821380

- General: Sprinkler System
- Style: Ranch
- Parking: GarageStorageAttachedKitchen LevelGarage Door OpenerParking spaces: 2
- Roofing: Composition
- Windows: Double Pane WindowsWindow Treatments
- General: ConcreteOneSlab
- HOA Amenities: Maintenance GroundsReserve FundSecuritySwimmingTennis5040.0
- Originating MLS: Georgia MLS 2
- County: Cherokee
- Zoning: 03N16C 069
- Utilities: Cable AvailableElectricity AvailableHigh Speed InternetNatural Gas AvailablePhone AvailableSewer ConnectedUnderground UtilitiesWater Available220 VoltsElectricity on Property
- Water: Public
- Sewer: Public Sewer
- Source: Georgia MLS 2
This listing courtesy of Robert Komar , Keller Williams Community Partners
Monthly Payment
- Principal & Interest $
- Property Taxes $
- Home Insurance $
- VA Funding Fee $