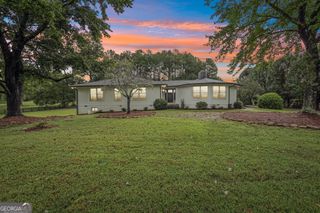
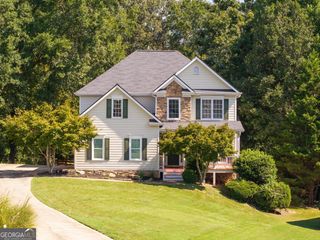
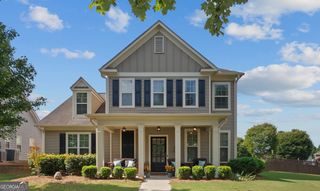
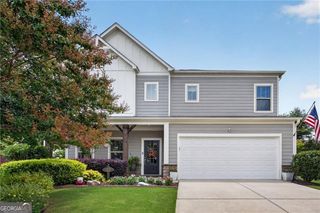
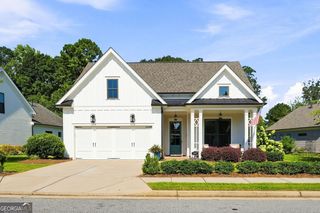
405 Aristides Way, Canton, GA 30115
- 4 beds |
- 3 baths |
- 2,621 sqft
 Single-Family Home
  Built in 2016
  0.29acre lot
 —— car garage
  $244/sqft
  Listed 1 month ago
Property Description
Rarely does a home offer the perfect blend of elegant single-level living, quality finishes, a private backyard and a thoughtfully designed floor plan that simply makes life easier. All complemented by a spacious second-floor retreat with a full bath, ready to serve as a guest suite, home office, media room, hobby space or whatever your lifestyle demands. The main level primary suite offers dual vanities, a soaking tub, separate shower and a custom California Closets walk-in closet. Two additional bedrooms and a full bath are also located on the main level. The chef's kitchen with sunny breakfast room overlooks the fireside family room and formal dining room. Featuring granite countertops, stainless appliances, gas cooktop, microwave, double ovens, walk-in pantry with California Closets organization and a large island perfect for everyday living or celebrations with family and friends. Step outside to enjoy the private fenced in backyard with covered patio ideal for relaxing, grilling or entertaining year round. Located in Falls at Hickory Flat, one of Canton's most popular gated communities with pool and tennis amenities and convenient to shopping, dining, parks and top-rated schools.
- Listing Status:
- Active
- Date Added:
- August 7, 2026
- Data Last Updated:
- September 26, 2026 at 12:06AM
- Listing Office:
- Harry Norman Realtors : 770-394-2131
- Listing Agent:
- Sara Knochel : 404-401-7307
- MLS ID:
- 10821353

- General: Other
- Style: RanchCraftsmanTraditional
- Parking: GarageAttachedKitchen LevelGarage Door OpenerParking spaces: 2
- Roofing: Composition
- General: StoneOne and One HalfSlab
- HOA Amenities: TennisMaintenance Grounds1100.0
- Originating MLS: Georgia MLS 2
- County: Cherokee
- Zoning: 02N02D 089
- Fencing: FencedBack YardWood
- Utilities: Cable AvailableElectricity AvailableNatural Gas AvailableSewer AvailableUnderground UtilitiesWater AvailableElectricity on Property
- Water: Public
- Sewer: Public Sewer
- Source: Georgia MLS 2
This listing courtesy of Sara Knochel , Harry Norman Realtors
Monthly Payment
- Principal & Interest $
- Property Taxes $
- Home Insurance $
- VA Funding Fee $

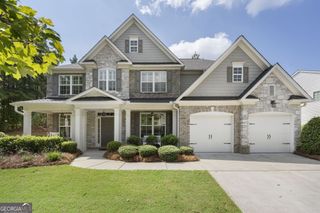
 New - 19 hours ago