412 Province Court, Canton, GA 30115
- 6 beds |
- 6 baths |
- 3,892 sqft
 Single-Family Home
  Built in 2026
  0.35acre lot
 2 car garage
  $186/sqft
  Listed 28 days ago
Property Description
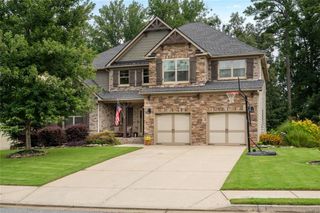
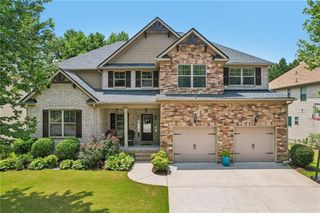
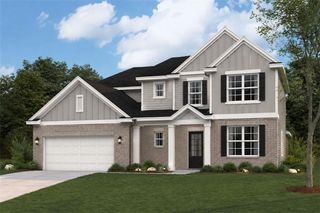
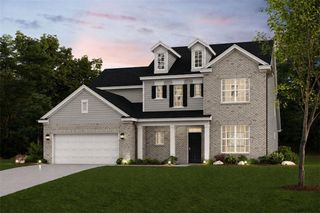
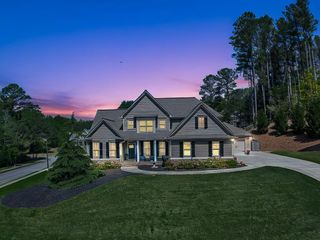
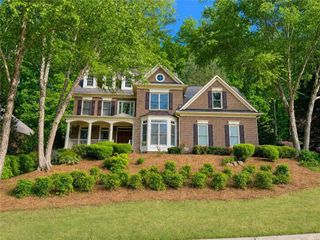
The stunning two-story Hazel floor plan at Brookshire Manor embodies refined elegance and thoughtful design, offering the perfect blend of functionality and luxury. A welcoming front porch invites you into a grand open-concept main level, where soaring ceilings in the two-story great room create a dramatic focal point filled with natural light. The charming dining room flows seamlessly onto the patio—ideal for indoor-outdoor entertaining—while the chef-inspired kitchen features a generous center island, sleek cabinetry, and a spacious walk-in pantry. Just off the kitchen, you’ll find a convenient valet entry from the garage, a dedicated laundry room, and a private study—perfect for remote work or quiet reading. The main-level primary suite is a serene retreat, showcasing a spa-like bath with dual vanities, a benched shower, and an expansive walk-in closet. Upstairs, the flexible layout continues with a central game room, ideal for media, play, or relaxation. Two secondary bedrooms each enjoy private en-suite baths and walk-in closets, while two additional bedrooms—also with walk-in closets—share a well-designed Jack-and-Jill bath.
- Listing Status:
- Active
- Date Added:
- July 14, 2026
- Data Last Updated:
- August 11, 2026 at 7:08PM
- Listing Office:
- CCG Realty Group, LLC. : 678-775-1640
- Listing Agent:
- Lindy Hamlin : 404-376-9101
- Contact:
- 678-775-1640
- MLS ID:
- 7804584

- General: Rain Gutters
- Style: Traditional
- Other Structures: Front PorchDeckPatio
- Pool: None
- Parking: GarageParking spaces: 2
- Roofing: Composition
- Windows: Double Pane Windows
- General: BrickCement SidingFrameTwoSlab
- Road/Access: City Street
- HOA Amenities: Maintenance Grounds750.0Annually
- Originating MLS: First Multiple Listing Service
- County: Cherokee - GA
- Zoning: Brookshire Manor Lot 46
- View: Other
- Fencing: None
- Utilities: Cable AvailableElectricity AvailablePhone AvailableWater Available220 Volts
- Water: Public
- Sewer: Public Sewer
- Source: First Multiple Listing Service
This listing courtesy of Lindy Hamlin , CCG Realty Group, LLC.
Monthly Payment
- Principal & Interest $
- Property Taxes $
- Home Insurance $
- VA Funding Fee $