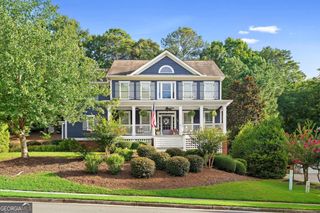
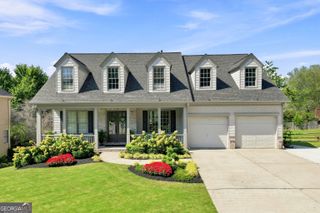
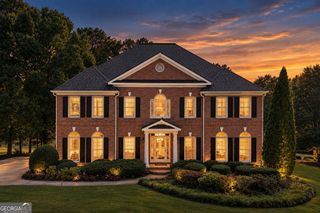
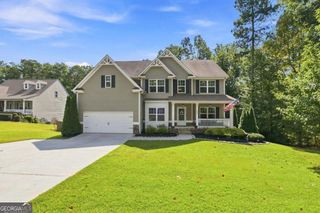
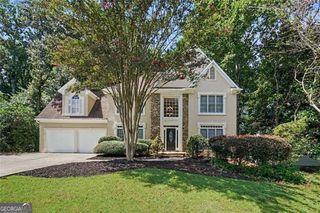
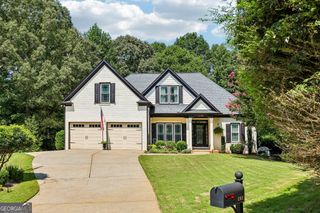
515 Lakewood Court, Canton, GA 30114
- 6 beds |
- 4 baths |
- 4,492 sqft
 Single-Family Home
  Built in 2001
  0.5acre lot
 —— car garage
  $177/sqft
  Listed 2 months ago
Property Description
Do not miss this exceptional executive home in Canton's premier master planned community, Bridgemill. 3 beautifully finished levels with plenty of room for everyone to spread out. Updated island Kitchen with view to 2-story Greatroom, formal Living and Dining Rooms, plus main level guest suite with full bath. Private owners suite with Sitting Area and small office or extra walk-in closet. Luxurious bath with whirlpool tub, separate shower, double vanities, and walk-in closet. Beautifully finished terrace level features custom bar, game room, media room, playroom, 6th bedroom and full bath. Large deck and patio with Dry-B-Low system offer ample room to enjoy the very private backyard with heated saltwater pool and hot tub. Backs to thousands of acres of Corps of Engineers property with miles of hiking trails, wildlife, and Lake Allatoona access. Loaded with classy features like hardwood floors, crown molding, iron balusters, designer carpet, tile baths, beautiful decorator touches and neutral paint palate throughout. All of this in Canton's premier master-planned community, Bridgemill, centered around a semi-private country club, offering residents the opportunity to join at various membership levels and enjoy an exceptional array of amenities. Membership options provide access to the golf course, tennis and pickleball courts, resort-style swimming facilities, fitness amenities, park, dining, social events, and an active community lifestyle. Zoned for the new Cherokee County High School! Shopping, dining, hiking, parks, mountain biking, boating and fishing at nearby Lake Allatoona, and lots of other recreational and family pursuits are nearby in Canton, Woodstock, and the surrounding areas. Priced WAY below recent appraisal. You are going to feel right at home here, I promise!
- Listing Status:
- Active
- Date Added:
- July 4, 2026
- Data Last Updated:
- September 25, 2026 at 9:06PM
- Listing Office:
- Coldwell Banker Realty : 770-429-0600
- Listing Agent:
- John K Thur : 404-245-9949
- MLS ID:
- 10799360

- Style: Brick FrontTraditional
- Pool: In Ground
- Parking: GarageAttachedKitchen LevelGarage Door OpenerParking spaces: 4
- Roofing: Other
- Windows: Double Pane Windows
- General: ConcreteTwo
- HOA Amenities: Other220.0
- Originating MLS: Georgia MLS 2
- County: Cherokee
- Zoning: 15N07G 194
- View: CityView
- Fencing: Back YardFenced
- Utilities: Cable AvailableElectricity AvailableHigh Speed InternetNatural Gas AvailablePhone AvailableSewer AvailableUnderground UtilitiesWater Available220 VoltsElectricity on Property
- Water: Public
- Sewer: Public Sewer
- Source: Georgia MLS 2
This listing courtesy of John K Thur , Coldwell Banker Realty
Monthly Payment
- Principal & Interest $
- Property Taxes $
- Home Insurance $
- VA Funding Fee $