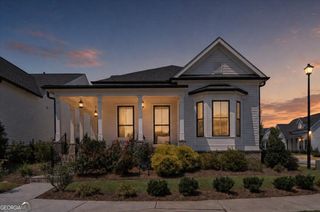
575 Teresa Lane, Canton, GA 30115
- 3 beds |
- 3 baths
 Single-Family Home
  Built in 1990
  1.01acre lot
 —— car garage
  $——/sqft
  Listed 1 month ago
Property Description
Hickory Flat Heaven! No HOA, a 1 acre lot, secondary garage/workshop, completely renovated interior with high end finishes, newer roof...Welcome to your new home! This beauty is filled with the best kind of surprises. You'll be in love from the moment you pull up and take in the perfect Americana vibes, to your stroll up the front walk where you'll be greeted by a gorgeous extra-wide wrap-around porch, complete with new railings. Stepping inside, this home continues to 'wow' with its high-end, newly remodeled chef's kitchen. Complete with leathered granite and Z-line appliances; this kitchen is a show-stopper. The living room, with a lovely hearth at its heart, is somehow simultaneously spacious and cozy. Upstairs are three roomy bedrooms, including a large primary bedroom with a newly renovated bathroom - double vanity, steam shower, heated floors, and garden tub! The hall bath (also newly renovated) is perfectly positioned for the two secondary bedrooms to share. Don't forget to head to the basement to see your extra large drive-under garage, workout room and flex space. Need even more room for storage and hobbies? You'll love the detached workshop/garage at the end of the driveway. Schedule your appointment today to see this special home.
- Listing Status:
- Active
- Date Added:
- July 28, 2026
- Data Last Updated:
- September 26, 2026 at 1:06AM
- Listing Office:
- Atlanta Communities : 770-240-2005
- Listing Agent:
- Chris McMahan : 770-316-9325
- MLS ID:
- 10815718

- General: Garage(s)Workshop
- Style: Craftsman
- Parking: GarageBasementDetachedSide/Rear EntranceParking spaces: 6
- Roofing: Composition
- Windows: Double Pane Windows
- General: ConcreteThree Or More
- HOA Amenities: 0.0
- Originating MLS: Georgia MLS 2
- County: Cherokee
- Zoning: 15N26 070
- Fencing: Back Yard
- Utilities: Cable AvailableElectricity AvailableNatural Gas AvailablePhone AvailableWater Available220 VoltsElectricity on Property
- Water: Public
- Sewer: Septic Tank
- Source: Georgia MLS 2
This listing courtesy of Chris McMahan , Atlanta Communities
Monthly Payment
- Principal & Interest $
- Property Taxes $
- Home Insurance $
- VA Funding Fee $