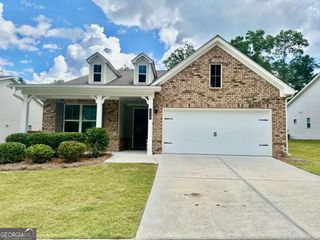
579 Edgemore Road, Canton, GA 30114
- 5 beds |
- 4 baths
 Single-Family Home
  Built in 2022
  10,019sqft lot
 —— car garage
  $——/sqft
  Listed 14 days ago
Property Description
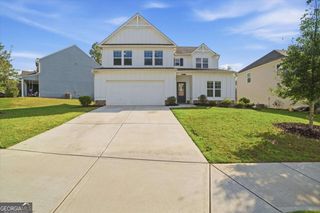
Welcome to 579 Edgemore Rd. With almost 3,000 sq. ft, this is one of the most desirable and largest floor plans in the neighborhood and features a guest suite with a FULL bath on the MAIN LEVEL. Thoughtfully upgraded with a board and batten entry way, accent walls, interior lighting and fixtures throughout and custom window treatments. The main level offers an open concept living area with exposed wood beams, a beautiful white kitchen with upgraded backsplash and hardware, a formal dining room with a wallpaper accent wall and a guest bedroom ensuite, plus an additional half bath. Upstairs, you'll find a versatile loft space, and an oversized primary suite with a tongue and groove ceiling and integrated ambient lighting, a redesigned laundry room with butcher block counters, custom cabinetry, tile, shiplap, and a hanging drying rack. 3 more secondary bedrooms one with built in bookshelves, integrated power, and dimmable lighting and a full bathroom complete the upstairs. Outside you'll enjoy the covered patio overlooking a flat, fenced in backyard, offering plenty of room to relax, entertain, or enjoy the outdoors. A few more upgrades include, exterior lighting and storm doors and a painted garage with overhead storage! Ideally located right on the Canton/Ball Ground line, you'll have easy and quick access to 575, shopping, dining, and all that Downtown Canton has to offer. A spacious floor plan, extensive upgrades, great backyard and an unbeatable location make this home a true standout, come see it today!
- Listing Status:
- Active
- Date Added:
- September 11, 2026
- Data Last Updated:
- September 26, 2026 at 12:06AM
- Listing Office:
- Keller Williams Realty Atl. Partners : 678-425-1988
- Listing Agent:
- Kayla White Vaughn : 678-914-4424
- MLS ID:
- 10844686

- Style: Craftsman
- Parking: GarageAttachedParking spaces: 2
- Roofing: Composition
- Windows: Double Pane Windows
- General: ConcreteTwoSlab
- HOA Amenities: Maintenance Grounds400.0
- Originating MLS: Georgia MLS 2
- County: Cherokee
- Zoning: 14N27C 043
- Fencing: Back YardPrivacyWood
- Utilities: Cable AvailableElectricity AvailableNatural Gas AvailablePhone AvailableSewer AvailableUnderground UtilitiesWater AvailableElectricity on Property
- Water: Public
- Sewer: Public Sewer
- Source: Georgia MLS 2
This listing courtesy of Kayla White Vaughn , Keller Williams Realty Atl. Partners
Monthly Payment
- Principal & Interest $
- Property Taxes $
- Home Insurance $
- VA Funding Fee $

 New - 1 day ago