650 Avery Road, Canton, GA 30115
- 7 beds |
- 7 baths |
- 7,230 sqft
 Single-Family Home
 Built in 2023
 1.44acre lot
 —— car garage
 $290/sqft
 Listed 14 days ago
Property Description
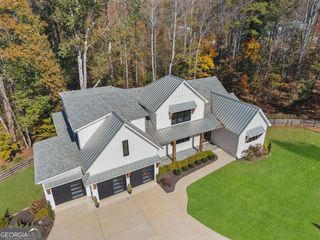
EXTRAORDINARY CUSTOM MODERN FARMHOUSE WITH RESORT-STYLE POOL IN CANTON, GA! Built in 2024 on 1.44 private acres, this stunning 7-bedroom, 6.5-bath luxury estate showcases exceptional craftsmanship and sophisticated indoor-outdoor living. The dramatic great room features soaring ceilings, reclaimed wood beams, a floor-to-ceiling brick fireplace, and 14-foot sliding doors opening to a spectacular screened porch with stained pine ceilings and premium composite decking. The chef's kitchen boasts luxury quartz countertops, custom cabinetry, a spacious walk-in pantry, and a 48-inch Wolf gas range. A luxurious main-level primary suite offers a spa-inspired bath with a distinctive clawfoot tub and oversized shower. Outside, discover your own private resort featuring a saltwater pool, grotto waterfall, spa, two fire pits, and Sonos outdoor sound system. The finished terrace level includes a second kitchen, two bedrooms, two baths, additional laundry, workshop, safe room, and private entrance. An approximately 700-square-foot suite above the three-car garage offers flexible space for guests, an art studio, or private retreat. Smart-home technology and remarkable custom details complete this exceptional Cherokee County property. Schedule your private showing and experience 650 Avery Road!
- Listing Status:
- Active
- Date Added:
- November 6, 2026
- Data Last Updated:
- November 12, 2026 at 2:09AM
- Listing Office:
- RE/MAX Town & Country : 770-928-4966
- Listing Agent:
- Jana Atkins : 770-224-7879
- MLS ID:
- 10881584

- Style: Traditional
- Pool: In GroundSalt Water
- Parking: GarageParking spaces: 3
- Roofing: CompositionMetal
- Windows: Double Pane Windows
- General: ConcreteTwo
- HOA Amenities: 0.0
- Originating MLS: Georgia MLS 2
- County: Cherokee
- Zoning: 14N24 243 E
- Fencing: Back YardFencedFront YardWood
- Utilities: Electricity AvailableNatural Gas AvailableWater AvailableElectricity on Property
- Water: Public
- Sewer: Septic Tank
- Source: Georgia MLS 2
This listing courtesy of Jana Atkins , RE/MAX Town & Country
Monthly Payment
- Principal & Interest $
- Property Taxes $
- Home Insurance $
- VA Funding Fee $

 New - 2 days ago