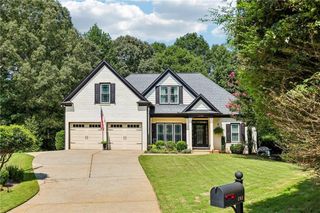
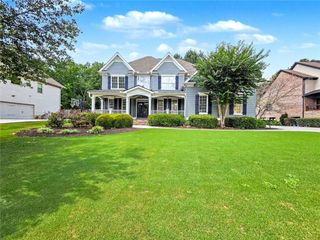
708 Woodlake Court, Canton, GA 30114
- 5 beds |
- 5 baths |
- 4,169 sqft
 Single-Family Home
  Built in 2026
  —— sqft lot
  3 car garage
  $215/sqft
  Listed 4 months ago
Property Description
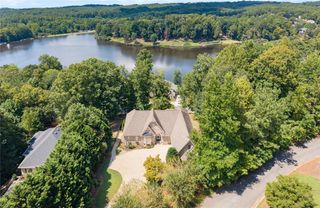
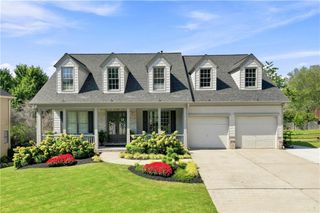
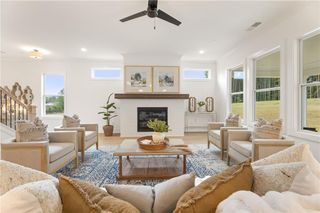
Enjoy stunning views of Legacy Lake from your private sky terrace, complete with an outdoor fireplace designed for year-round entertaining. The award-winning Bentley floor plan by John Wieland and the JW Collection team offers three thoughtfully designed levels of luxury living, including a main-level guest suite, a three-car garage, and the convenience of a private elevator serving every floor. Located within gated Lakeside at River Green, residents will enjoy an exclusive active adult clubhouse with a pool, community garden, and lakeside amenities set along the shores of the six-acre Legacy Lake. In addition, homeowners have access to River Green's exceptional resort-style amenities, including two clubhouses, multiple pools with waterslides and splash features, lighted tennis courts, pickleball, soccer and basketball courts, playgrounds, scenic walking trails, and a catch-and-release fishing lake. Experience the elevated lifestyle that defines Lakeside at River Green. River Green is one of Cherokee County's premier master-planned communities, with convenient access to Downtown Canton, Woodstock, I-575, Northside Cherokee Hospital, shopping, dining, and everyday conveniences.
- Listing Status:
- Active
- Date Added:
- May 22, 2026
- Data Last Updated:
- September 26, 2026 at 3:07AM
- Listing Office:
- JW Collection Brokers, LLC. : 770-809-6013
- Listing Agent:
- John Rice : 678-321-4211
- Contact:
- 770-809-6013
- MLS ID:
- 7775602

- General: BalconyRain Gutters
- Style: CraftsmanTraditional
- Other Structures: Front PorchDeckCovered
- Pool: None
- Parking: GarageGarage Door OpenerGarage Faces FrontKitchen Level
- Roofing: CompositionShingle
- Windows: Double Pane WindowsInsulated Windows
- General: Brick VeneerFiber CementHardiPlank TypeThree Or MoreSlab
- Road/Access: Private Road
- HOA Amenities: Maintenance GroundsReserve FundSwimTennis275.0Monthly
- Originating MLS: First Multiple Listing Service
- County: Cherokee - GA
- Zoning: LOT O8 LAKESIDE @ RIVER GREEN14N12J 195
- View: LakeNeighborhoodTrees/Woods
- Fencing: None
- Utilities: Cable AvailableElectricity AvailableNatural Gas AvailablePhone AvailableUnderground UtilitiesWater Available110 Volts220 Volts
- Water: Public
- Sewer: Public Sewer
- Source: First Multiple Listing Service
This listing courtesy of John Rice , JW Collection Brokers, LLC.
Monthly Payment
- Principal & Interest $
- Property Taxes $
- Home Insurance $
- VA Funding Fee $