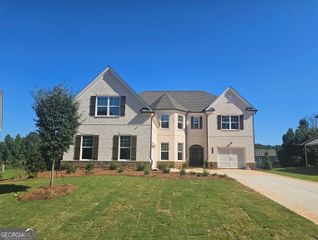
757 Bridgeview Drive, Canton, GA 30115
- 6 beds |
- 5 baths |
- 4,768 sqft
 Single-Family Home
  Built in 2020
  0.27acre lot
 —— car garage
  $168/sqft
  Listed 1 month ago
Property Description
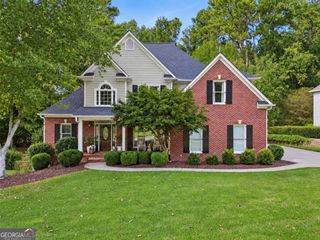
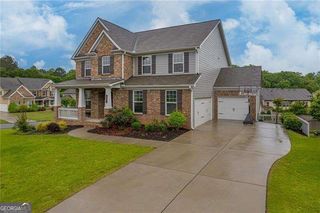
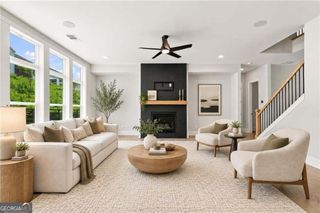
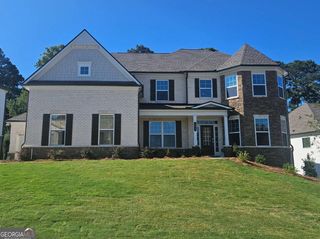
Welcome to one of Edgewater's most desirable lakefront homes! Loved for its resort-style amenities, active neighborhood atmosphere, convenient location, and highly sought-after Cherokee County schools, Edgewater offers the perfect blend of community and convenience. Enjoy being minutes from downtown Woodstock and Canton with easy access to Milton, Alpharetta, Roswell, and I-575-putting shopping, dining, entertainment, and recreation all within reach. Nestled on a desirable cul-de-sac overlooking beautiful Cagle Lake, this exceptional home offers a kitchen-level entry, level driveway, and flat backyard designed for effortless everyday living. Step inside the grand two-story foyer where soaring 10-foot ceilings, plantation shutters, and an abundance of natural light welcome you into a thoughtfully designed open-concept floor plan. The updated kitchen flows seamlessly into the breakfast area and spacious family room, creating the perfect space for entertaining or enjoying everyday moments. The screened porch provides a peaceful retreat with stunning lake views-imagine beginning mornings with coffee as the sun rises over the restful lake, spending afternoons watching wildlife from your backyard and ending the day gathered around the table with friends and family while watching enjoying the tranquil water views. The main level features a private bedroom with en-suite bath, ideal for guests, a home office, or multigenerational living. Upstairs, you'll find four additional bedrooms, including an oversized primary suite featuring a spa-like bathroom, spacious walk-in closet, and a private sitting room perfect for an office, reading space or fitness area. A secondary bedroom offers a luxury wardrobe system for exceptional storage and style. The fully finished terrace level expands the living space with a full kitchen, living area, bedroom, and full bathroom-creating the perfect in-law suite, guest retreat, or flexible living space. Every detail has been thoughtfully enhanced with extensive upgrades, including updated cabinetry, custom closet systems, plantation shutters, an extended deck and patio, beautiful hardscape, professional landscaping, and so much more. With lake views, exceptional indoor and outdoor living spaces, and a location that truly has it all, this Edgewater home offers the lifestyle you've been waiting for.
- Listing Status:
- Active
- Date Added:
- September 3, 2026
- Data Last Updated:
- October 5, 2026 at 9:06PM
- Listing Office:
- ERA Sunrise Realty : 678-781-7400
- Listing Agent:
- Brittany Niehoff : 770-547-0256
- MLS ID:
- 10843103

- Style: Traditional
- Parking: GarageAttachedKitchen LevelGarage Door OpenerParking spaces: 2
- Roofing: Composition
- Windows: Double Pane Windows
- General: OtherThree Or More
- HOA Amenities: Maintenance GroundsSwimmingTennisTrash1000.0
- Originating MLS: Georgia MLS 2
- County: Cherokee
- Zoning: 15N26G 305
- View: LakeView
- Fencing: Back YardFencedWood
- Utilities: Cable AvailableElectricity AvailableNatural Gas AvailablePhone AvailableSewer AvailableUnderground UtilitiesWater AvailableElectricity on Property
- Water: Public
- Sewer: Public Sewer
- Source: Georgia MLS 2
This listing courtesy of Brittany Niehoff , ERA Sunrise Realty
Monthly Payment
- Principal & Interest $
- Property Taxes $
- Home Insurance $
- VA Funding Fee $

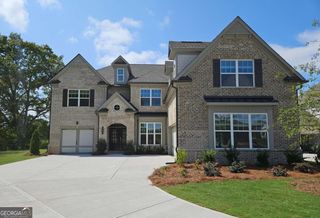
 New - 3 days ago