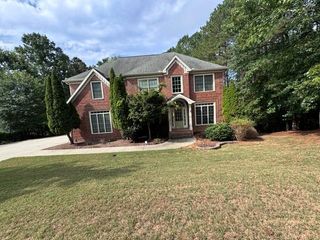
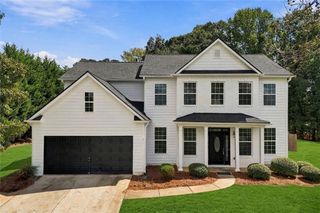
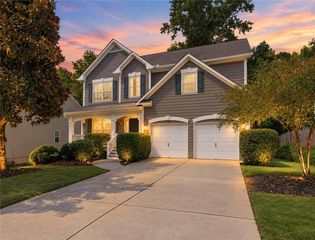
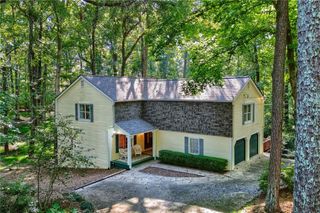
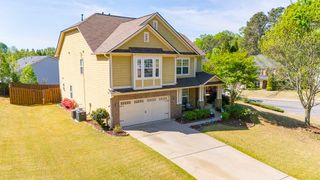
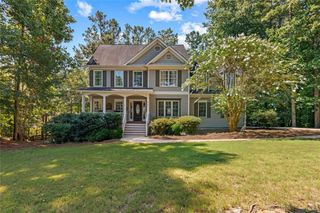
820 Cotton Creek Drive, Canton, GA 30115
- 4 beds |
- 3 baths |
- 3,054 sqft
 Single-Family Home
  Built in 2008
  10,019sqft lot
 2 car garage
  $180/sqft
  Listed 4 days ago
Property Description
Spacious ranch living with three bedrooms on the main level, a versatile upstairs suite, and more than 3,000 square feet in sought-after Hampton Station. This bright and inviting 4-bedroom, 3-bath home offers an open, easy-flowing floor plan featuring newly installed high-quality luxury vinyl plank flooring, 9-foot ceilings, a welcoming fireside family room, and plenty of room to gather. The main level features a primary suite with walk-in closet and double vanity, two additional bedrooms, two full baths, a separate dining room with space for a large table, and a kitchen with walk-in pantry, breakfast area, and views into the family room. Main-level laundry adds everyday convenience. Upstairs, a private fourth bedroom with full bath offers flexible space for guests, a home office, media room, or bonus room, along with generous storage. Outside, enjoy a level, landscaped lot with a private fenced backyard, patio, and fire pit, plus an attached two-car garage. Hampton Station amenities include a community pool, tennis and pickleball courts, clubhouse, playground, sidewalks, and nearby trails.
- Listing Status:
- Active
- Date Added:
- October 1, 2026
- Data Last Updated:
- October 5, 2026 at 11:06PM
- Listing Office:
- Harry Norman Realtors : 770-977-9500
- Listing Agent:
- JULIE MENDENHALL : 404-401-2428
- Contact:
- 770-977-9500
- MLS ID:
- 7847660

- General: OtherPrivate Yard
- Style: Ranch
- Other Structures: Patio
- Pool: None
- Parking: GarageParking spaces: 2
- Roofing: Composition
- Windows: Insulated Windows
- General: Wood SidingBrick 3 SidesStoneOne and One HalfSlab
- Road/Access: City Street
- HOA Amenities: SwimTennis0.0
- Originating MLS: First Multiple Listing Service
- County: Cherokee - GA
- Zoning: .03N10C 099
- View: Neighborhood
- Fencing: Back Yard
- Utilities: Cable AvailableElectricity AvailableNatural Gas AvailablePhone AvailableSewer AvailableUnderground UtilitiesWater Available220 Volts
- Water: Public
- Sewer: Public Sewer
- Source: First Multiple Listing Service
This listing courtesy of JULIE MENDENHALL , Harry Norman Realtors
Monthly Payment
- Principal & Interest $
- Property Taxes $
- Home Insurance $
- VA Funding Fee $