16530 Highway 59, Carnesville, GA 30521
- 4 beds |
- 3 baths |
- 2,560 sqft
 Single-Family Home
  Built in 1971
  1.09acre lot
 —— car garage
  $150/sqft
  Listed 23 days ago
Property Description
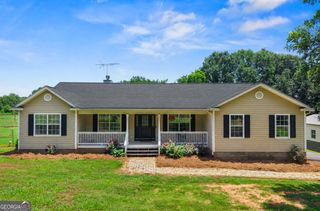
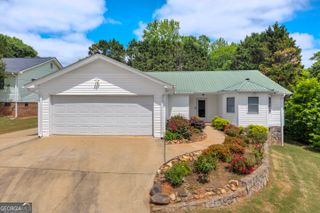
Timeless Brick Ranch on just over an acre with Mature Oaks, REAL Hardwood floors & Classic Southern Charm!! Imagine slowing down your day by entering your driveway and under the mature hardwood trees your peaceful home awaits!! This one has lots of space and timeless vintage charm that homes these days just dont have. While the character of the original home is there the modern updates have been done. Homeowner replaced the panelling with sheetrock. Add beautiful French doors in the foyer are leading to the formal living room which is perfect for a home office. Very nice crown molding throughout home. Original hardwoods. The bedrooms are spacious and those bathrooms are rich in charm. That tile is now being put in new homes-but you would have the original, classic, vintage, stylish tile already there! This home is also very convenient to I-85 like 2 miles alway. as well as a hop and skip away from sweet downtown Carnesville. One of those city's that is not overcrowded. Small town charm. The laundry has a 1/2 bath hookup. Lot of timeless design in the kitchen with the original cabinets that can be easily painted to give a more modern look or keep original and add new countertops. It's ready for you to design your way. The formal dining room Is great if you like sit down formal meals or you could use that room for another desire. Spacious living room with brick curved fireplace (first one Ive seen like this). Home has so much charm you will fall in love!! the pasture views gives you all the serene feels. Come see for yourself.
- Listing Status:
- Active
- Date Added:
- July 18, 2026
- Data Last Updated:
- August 11, 2026 at 4:07AM
- Listing Office:
- RE/MAX Classic : 706-460-5600
- Listing Agent:
- Shelley Phillips : 706-476-9489
- MLS ID:
- 10808461

- Style: Brick 4 SideRanch
- Parking: CarportAttachedParking spaces: 2
- Roofing: Composition
- General: BrickOneBlock
- HOA Amenities: 0.0
- Originating MLS: Georgia MLS 2
- County: Franklin
- Zoning: 028 047 A
- Utilities: Electricity AvailableHigh Speed InternetElectricity on Property
- Water: Public
- Sewer: Septic Tank
- Source: Georgia MLS 2
This listing courtesy of Shelley Phillips , RE/MAX Classic
Monthly Payment
- Principal & Interest $
- Property Taxes $
- Home Insurance $
- VA Funding Fee $