0 Shirey Dairy Road, Carrollton, GA 30117
- 5 beds |
- 4 baths |
- 2,824 sqft
 Single-Family Home
  Built in 2026
  5acre lot
 —— car garage
  $234/sqft
  Listed 29 days ago
Property Description
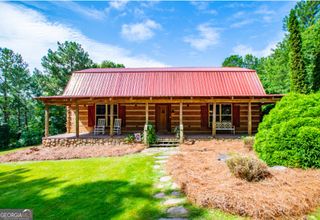
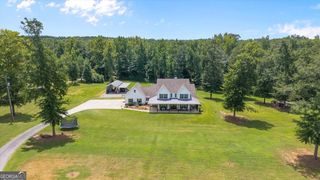
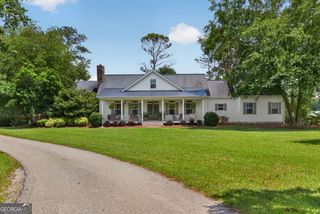
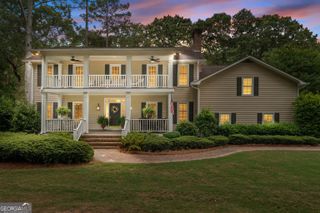
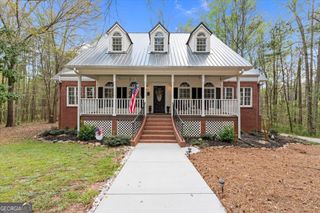
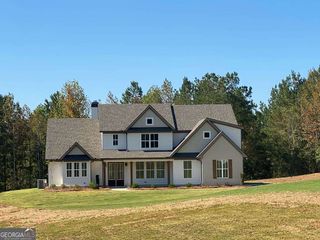
Welcome to an incredible opportunity to build your dream home with Southern Ridge Homes and Development on 5 stunning acres in one of the most desirable areas of Carrollton. Build The Elam Plan or customize it to fit your vision, modify the layout, expand living spaces, or tailor every finish to reflect your personal style. From the moment you begin selecting details, this home becomes uniquely yours. Choose your flooring, cabinetry, countertops, lighting, tile, exterior finishes, and more to create a truly one-of-a-kind custom home. Perfectly positioned south of Carrollton while still close to all of the conveniences of the city. This property is located in the highly sought-after Central Schools district, offering both privacy and convenience. Southern Ridge Homes and Development is known for craftsmanship that truly stands apart, offering thoughtfully designed homes with elevated standard features throughout. Expect beautiful stone or brick fireplaces that anchor the main living spaces, engineered flooring that flows seamlessly through the primary areas, and oversized windows and doors that fill the home with abundant natural light. The design includes a spacious walk-in pantry, expansive primary suite with generous walk-in closets, and spa-inspired baths complete with soaking tubs and beautifully tiled showers, creating a perfect blend of comfort and luxury in every detail. This property offers the ideal balance of privacy and convenience, providing plenty of room to create your own private retreat while remaining just minutes from everything the area has to offer. Please note: Photos shown are of the model home and are for illustration purposes only. Finishes, selections, features, and pricing will vary based on buyer choices and final specifications. Lender Incentives available - Inquire for more information.
- Listing Status:
- Pending
- Date Added:
- July 13, 2026
- Data Last Updated:
- August 12, 2026 at 1:07AM
- Listing Office:
- Century 21 Novus Realty : 678-664-1400
- Listing Agent:
- Dylan Wylie : 404-277-3097
- MLS ID:
- 10804429

- General: Double VanityHigh CeilingsMaster On Main LevelSeparate ShowerSoaking TubSplit Bedroom PlanTile BathWalk-In Closet(s)
- Appliances: DishwasherMicrowaveRangeStainless Steel Appliance(s)
- Laundry: Mud Room
- Basement: None
- Flooring: CarpetLaminateTile
- A/C: Ceiling Fan(s)Central Air
- Heating: Central
- Fireplace: Family RoomFireplaceFireplaces: 1
- Style: Craftsman
- Parking: GarageAttachedKitchen LevelSide/Rear Entrance
- Roofing: Composition
- General: ConcreteOneSlab
- HOA Amenities: None
- Originating MLS: Georgia MLS 2
- County: Carroll
- Zoning: 094 0220
- Utilities: Electricity AvailableHigh Speed InternetSewer AvailableUnderground UtilitiesWater Available220 VoltsElectricity on Property
- Water: Public
- Sewer: Septic Tank
- Source: Georgia MLS 2
This listing courtesy of Dylan Wylie , Century 21 Novus Realty
Monthly Payment
- Principal & Interest $
- Property Taxes $
- Home Insurance $
- VA Funding Fee $