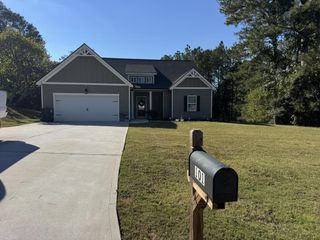
105 Kathy Lane, Carrollton, GA 30117
- 3 beds |
- 2 baths |
- 1,779 sqft
 Single-Family Home
 Built in 1975
 0.49acre lot
 —— car garage
 $205/sqft
 Listed 1 month ago
Property Description
Welcome to this beautifully maintained and thoughtfully upgraded split-level home tucked away in a quiet, established neighborhood with NO HOA! This inviting 3 bedroom, 2 bath home offers comfortable living spaces both inside and out and has been recently painted inside and out. Step inside to a spacious living room plus a separate den, providing plenty of room to spread out. The generously sized kitchen flows into a large dining area, creating the perfect setting for family dinners and entertaining. The partially finished basement (no heat/air) adds even more flexibility with an additional den or movie room - ideal for movie night, game room or a cozy retreat. But the real showstopper is outside! Enjoy your own in-ground saltwater pool, complete with new liner, sand filter, salt cell, pump/motor (2024), new diving board (2025), and new pool cover (2026). The beautifully landscaped yard and amazing pool area create a private-feeling outdoor retreat, while the fire pit and ample entertaining space make this home perfect for summer gatherings, relaxing evenings, and making memories with family and friends. With numerous upgrades throughout and a fantastic location just minutes from downtown Carrollton, Hwy 27 & Hwy 61, this home offers the perfect combination of comfort, convenience, and outdoor enjoyment. This is one you don't want to miss!!
- Listing Status:
- Active
- Date Added:
- October 7, 2026
- Data Last Updated:
- November 11, 2026 at 5:15PM
- Listing Office:
- Sky High Realty : 770-456-2667
- MLS ID:
- 98609277

- General: Wood SidingBrick/Stone
- HOA Amenities: Cable TV0.0
- Originating MLS: Hive MLS
- County: Carroll
- Zoning: 089 0617
- Water: Public
- Sewer: Septic Tank
- Source: Hive MLS
This listing courtesy of Sky High Realty
Monthly Payment
- Principal & Interest $
- Property Taxes $
- Home Insurance $
- VA Funding Fee $