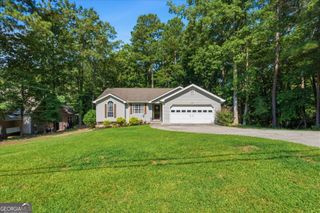
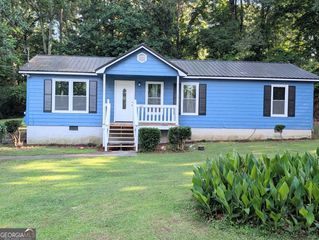
114 Sandhill Shady Grove Road, Carrollton, GA 30116
- 4 beds |
- 3 baths |
- 1,330 sqft
 Single-Family Home
  Built in 2000
  0.57acre lot
 —— car garage
  $203/sqft
  Listed 1 month ago
Property Description
Welcome home to this inviting split-foyer home nestled in a well-established neighborhood where neighbors have enjoyed calling this community home for many years. Ideally located just minutes from Carrollton, Villa Rica, I-20, and a short drive to Newnan, you'll enjoy the perfect balance of peaceful living and convenient access to shopping, dining, and commuting. Inside, you'll find an abundance of natural light streaming through the large windows, creating a warm and welcoming atmosphere while offering beautiful views of the surrounding trees and local wildlife. The flexible lower level features a spacious bonus room and full bath, making it ideal for a recreation room, home gym, playroom, guest suite, or home office. Storage is one of this home's standout features! The oversized two-car garage provides exceptional space for vehicles, lawn equipment, seasonal decor, and more, with built-in cabinetry to keep everything organized. Additional storage can be found beneath the stairs and throughout the home. Step outside to enjoy a private backyard retreat. With no close rear neighbors and mature trees and landscaping creating a natural buffer, the backyard offers a peaceful setting for relaxing, gardening, entertaining, or simply enjoying nature. A dedicated garden area has been perfect for growing fresh strawberries and tomatoes, making this outdoor space as functional as it is beautiful. If you're looking for privacy, flexibility, abundant storage, and a convenient location, this home is one you won't want to miss!
- Listing Status:
- Pending
- Date Added:
- July 16, 2026
- Data Last Updated:
- August 12, 2026 at 1:07AM
- Listing Office:
- Mission Realty Group : 678-982-4152
- Listing Agent:
- Teresa DH Williams : 678-633-9353
- MLS ID:
- 10800737

- General: Master On Main LevelRoommate Plan
- Appliances: Dishwasher
- Laundry: Laundry Closet
- Basement: Bath FinishedPartial
- Flooring: CarpetLaminateVinyl
- A/C: Central Air
- Heating: Central
- Fireplace: Factory BuiltGas LogGas StarterFireplaceFireplaces: 1
- General: Other
- Style: OtherTraditional
- Parking: GarageBasementParking PadGarage Door OpenerParking spaces: 2
- Roofing: Composition
- Windows: Double Pane Windows
- General: OtherVinyl SidingMulti/Split
- HOA Amenities: 0.0
- Originating MLS: Georgia MLS 2
- County: Carroll
- Zoning: 153 0305
- Utilities: Cable AvailableElectricity AvailableHigh Speed InternetWater AvailableElectricity on Property
- Water: Public
- Sewer: Septic Tank
- Source: Georgia MLS 2
This listing courtesy of Teresa DH Williams , Mission Realty Group
Monthly Payment
- Principal & Interest $
- Property Taxes $
- Home Insurance $
- VA Funding Fee $

 New - 1 day ago