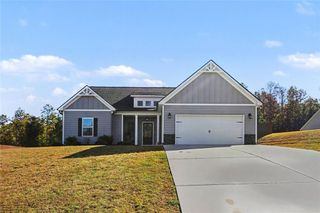
116 Meadowview Court, Carrollton, GA 30117
- 4 beds |
- 3 baths |
- 2,372 sqft
 Single-Family Home
 Built in 2027
 —— sqft lot
 2 car garage
 $151/sqft
 Listed 8 days ago
Property Description
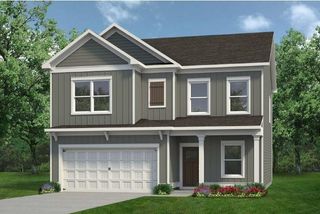
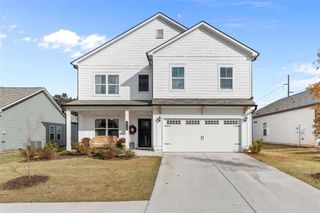
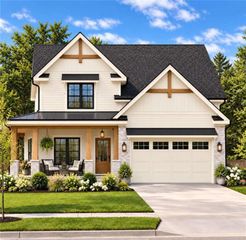
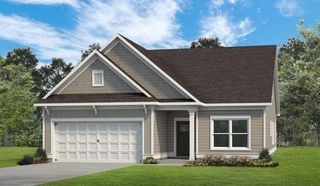
Move-In Ready February! The McGinnis plan by Smith Douglas Homes located in the new Summerfield Place community. This beautifully designed new construction home offers space,comfort and timeless style with modern upgrades throughout. A wide and inviting entry foyer greets you upon arrival and leads into a traditional dining room, perfect for hosting family dinners or entertaining guests. The heart of the home is located in the rear, where the kitchen and family room with an elegant linear fireplace create the ideal gathering space. Enjoy seamless indoor-outdoor living with direct access to the covered patio, perfect for relaxing evenings or weekend cookouts. Luxury Vinyl Plank flooring runs throughout the main floor, adding durability and style. The kitchen is equipped with upgraded 42" upper cabinets, granite counters, ample storage and plenty of prep space for cooking and entertaining. Upstairs, the spacious primary suite spand the rear of the home and features an exceptionally large walk-in closet with direct access to the laundry room. The primary bath is a true retreat with a garden tub with a picture window above, plus a separate tile shower. Three additional secondary bedrooms each with a walk-in closet share a large full bath. An open loft provides flexible space for a home office, playroom or hobby area. Both floors include 9-foot ceilings, enhancing the home's spacious and open feel. This home is conveniently located near the Carrollton GreenBelt, the University of West Georgia, and a variety of shopping and dining options, offering both convenience and lifestyle appeal. Seller incentives are available when using the preferred lender. Please note: Photos are representative of the floor plan and may not reflect exact finishes.
- Listing Status:
- Active
- Date Added:
- November 3, 2026
- Data Last Updated:
- November 11, 2026 at 2:06PM
- Listing Office:
- SDC Realty, LLC : 770-213-8068
- Listing Agent:
- VICTORIA C WELDON : 470-656-9300
- Contact:
- 770-213-8068
- MLS ID:
- 7863470

- General: None
- Style: Traditional
- Other Structures: PatioCovered
- Pool: None
- Parking: AttachedGarageParking spaces: 2
- Roofing: Composition
- Windows: None
- General: HardiPlank TypeOtherTwoSlab
- Road/Access: Other
- HOA Amenities: 420.0Annually
- Originating MLS: First Multiple Listing Service
- County: Carroll - GA
- Zoning: lot 64
- View: Other
- Fencing: None
- Utilities: Electricity AvailableSewer AvailableWater AvailableNone
- Water: Public
- Sewer: Public Sewer
- Source: First Multiple Listing Service
This listing courtesy of VICTORIA C WELDON , SDC Realty, LLC
Monthly Payment
- Principal & Interest $
- Property Taxes $
- Home Insurance $
- VA Funding Fee $

 New - 2 days ago