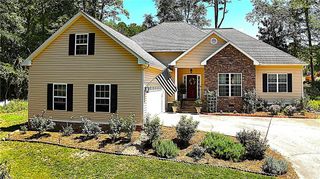
124 Turkey Creek Trail, Carrollton, GA 30117
- 4 beds |
- 3 baths |
- 2,637 sqft
 Single-Family Home
  Built in 2020
  0.78acre lot
 2 car garage
  $167/sqft
  Listed 4 days ago
Property Description
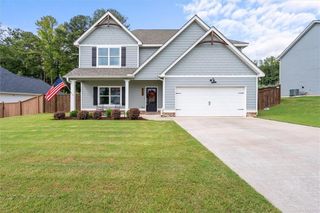
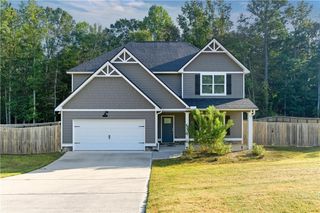
Welcome Home! Conveniently located with easy access to Carrollton, just 1.5 miles from I-20 off the Bremen exit. This move-in ready home offers the space, yard, and features you've been looking for! This 4-bedroom, 2.5-bath home is situated on a spacious fenced lot in the beautiful Turkey Creek Pointe subdivision with NO HOA fees! Built in 2020 and offering an abundance of square footage, this home combines a spacious floor plan with incredible outdoor space. Step inside to an inviting two-story open foyer and separate dining room featuring beautiful trim work, judge's paneling, and a coffered ceiling. Luxury vinyl plank flooring flows throughout the main living areas. The spacious kitchen is the heart of the home, featuring an oversized center island, stylish soft gray cabinetry, solid-surface countertops, designer backsplash, and walk-in pantry. All stainless steel kitchen appliances remain with the home, including the refrigerator. The kitchen opens to the living room, where the focal point is a beautiful stone-surround wood-burning fireplace with a raised hearth. Upstairs, you'll find the oversized primary suite with LVP flooring, a walk-in closet, and private bath featuring double vanities, a soaking tub, separate tiled shower, and tile flooring. Three additional bedrooms feature carpet, along with a full secondary bath and conveniently located upstairs laundry room with wire shelving. Outside is where this property really shines! The sellers have cleared the previously wooded backyard, creating a HUGE fenced backyard with plenty of room to play, entertain, garden, or simply enjoy the outdoors. Sod in both the front and backyard provides an expansive lawn, while the covered back patio offers the perfect spot to relax and enjoy it all. Additional features include an attached 2-car kitchen-level garage and cement siding with stone accents. Septic tank pumped in 2024. HVAC routinely serviced. Make your appointment today to view this great home.
- Listing Status:
- Active
- Date Added:
- September 22, 2026
- Data Last Updated:
- September 26, 2026 at 5:08AM
- Listing Office:
- Allen and Associates Realty, LLC. : 678-903-7110
- Listing Agent:
- THE ALLEN TEAM : 770-851-9097
- Contact:
- 770-851-9097
- MLS ID:
- 7841484

- General: Private YardRain Gutters
- Style: Traditional
- Other Structures: Front PorchRear PorchCovered
- Pool: None
- Parking: GarageGarage Door OpenerGarage Faces FrontKitchen Level
- Roofing: Shingle
- Windows: Insulated Windows
- General: Cement SidingSpray Foam InsulationStoneTwoSlab
- Road/Access: County Road
- HOA Amenities: 0.0
- Originating MLS: First Multiple Listing Service
- County: Carroll - GA
- Zoning: LOT 11 TURKEY CREEK POINTE054 0093
- View: NeighborhoodTrees/Woods
- Fencing: Back YardFencedPrivacyWood
- Utilities: Cable AvailableElectricity AvailablePhone AvailableUnderground UtilitiesWater AvailableNone
- Water: Public
- Sewer: Septic Tank
- Source: First Multiple Listing Service
This listing courtesy of THE ALLEN TEAM , Allen and Associates Realty, LLC.
Monthly Payment
- Principal & Interest $
- Property Taxes $
- Home Insurance $
- VA Funding Fee $