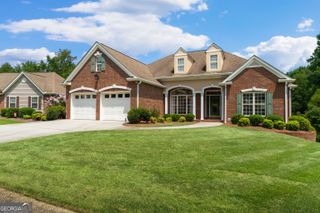
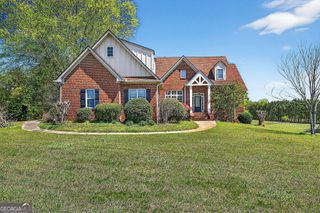
302 Shady Valley Drive, Carrollton, GA 30116
- 6 beds |
- 5 baths |
- 5,048 sqft
 Single-Family Home
  Built in 1998
  0.95acre lot
 —— car garage
  $117/sqft
  Listed 2 months ago
Property Description
Spacious, beautifully maintained two-story home with a full finished basement in one of Carrollton's most sought-after neighborhoods! Offering 6 bedrooms, 4.5 bathrooms, and an abundance of living space, this home is designed for comfortable everyday living and effortless entertaining. The thoughtfully finished basement features a dedicated workout room, a bar area, and versatile spaces perfect for a media room, game room, guest suite, home office, or recreation area. The main level offers a functional floor plan with generous living areas, while the bright sunroom provides the perfect place to relax and enjoy views of the private backyard throughout every season. Step outside to the expansive back deck, ideal for hosting gatherings, grilling, or simply unwinding in your own outdoor retreat. Enjoy added peace of mind with a new roof installed in 2025 and an HVAC system that is less than one year old, providing major updates for the next owner. Beyond the home itself, you'll love the neighborhood amenities, including a community pool and scenic lake, offering wonderful opportunities for recreation and relaxation just steps from your door. With spacious bedrooms, multiple living areas, and flexible spaces to fit a variety of lifestyles, this home truly has room for everyone. Located in the highly desirable Carrollton City School District and just minutes from downtown Carrollton's shopping, dining, parks, and entertainment, this exceptional property offers the perfect blend of space, comfort, convenience, and community. Don't miss the opportunity to make this exceptional home your own!
- Listing Status:
- Pending
- Date Added:
- May 14, 2026
- Data Last Updated:
- August 12, 2026 at 2:08AM
- Listing Office:
- Metro West Realty Group LLC : 770-836-0042
- Listing Agent:
- Shannon Sides : 678-416-6610
- MLS ID:
- 10764388

- General: Master On Main Level
- Appliances: Electric Water Heater
- Laundry: Mud Room
- Basement: Bath FinishedFull
- Flooring: CarpetHardwood
- A/C: Central Air
- Heating: Heat PumpNatural Gas
- Fireplace: Living RoomFireplaceFireplaces: 1
- Style: Traditional
- Parking: GarageAttachedParking spaces: 2
- Roofing: Composition
- General: OtherTwo
- HOA Amenities: Maintenance GroundsManagement FeeSwimming380.0
- Originating MLS: Georgia MLS 2
- County: Carroll
- Zoning: C05 0220144
- Utilities: Electricity AvailableElectricity on Property
- Water: Public
- Sewer: Public Sewer
- Source: Georgia MLS 2
This listing courtesy of Shannon Sides , Metro West Realty Group LLC
Monthly Payment
- Principal & Interest $
- Property Taxes $
- Home Insurance $
- VA Funding Fee $