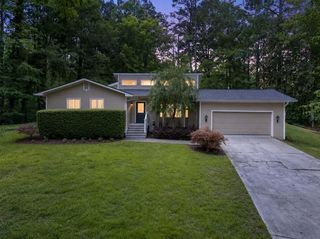
76 Green Elm Way, Carrollton, GA 30116
- 3 beds |
- 2 baths |
- 1,583 sqft
 Single-Family Home
  Built in 1988
  1.36acre lot
 2 car garage
  $190/sqft
  Listed 8 days ago
Property Description
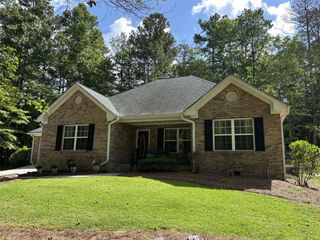
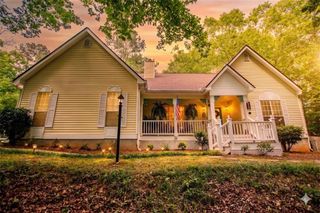
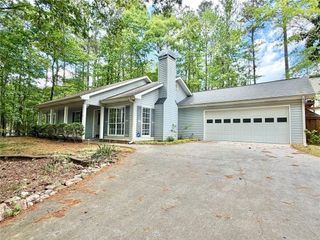
Tucked away on a quiet cul-de-sac, this beautifully updated ranch home sits on the largest lot in the neighborhood at 1.36 acres, offering exceptional space, comfort, and style. New HVAC installed in 2024! Additionally, the renovated kitchen is a standout feature, complete with granite countertops, tile flooring, stainless steel appliances, upgraded cabinetry, and a charming breakfast nook with additional storage. Both bathrooms have been recently updated as well! The spacious main-level owner's suite features soaring ceilings, dual walk-in closets, and a well-appointed bath with tile flooring and a skylight that fills the space with natural light. The inviting living room showcases durable LVP flooring and a stunning stone fireplace, creating the perfect setting for relaxing or entertaining. Just off the kitchen, the open dining area provides easy access to the large covered patio, making indoor-outdoor gatherings effortless. Outside, the expansive level backyard offers plenty of room to enjoy, along with a spacious storage shed. Conveniently located off the oversized two-car garage, the main-level laundry room adds everyday functionality. Combining thoughtful updates, generous outdoor space, and a desirable Carrollton location, this move-in-ready home is one you won't want to miss.
- Listing Status:
- Active
- Date Added:
- June 29, 2026
- Data Last Updated:
- July 7, 2026 at 7:06AM
- Listing Office:
- Keller Williams Realty Atl Partners : 770-252-2266
- Listing Agent:
- Jordan McEnery : 770-856-9457
- MLS ID:
- 7796376

- General: Private YardOutbuildingShed(s)
- Style: Ranch
- Other Structures: None
- Pool: None
- Parking: AttachedGarageGarage Door OpenerKitchen LevelParking spaces: 2
- Roofing: Composition
- Windows: Double Pane Windows
- General: Vinyl SidingOneSlab
- Road/Access: City Street
- HOA Amenities: 0.0
- Originating MLS: First Multiple Listing Service
- County: Carroll - GA
- Zoning: Hse/Acc/Lots 52& 53 (1.36Ac)Keatons Crossing Landlot: 52 Landdist: 5173 0207
- View: Trees/Woods
- Fencing: FencedWood
- Utilities: Cable AvailableElectricity AvailableNatural Gas AvailablePhone AvailableWater AvailableNone
- Water: Public
- Sewer: Septic Tank
- Source: First Multiple Listing Service
This listing courtesy of Jordan McEnery , Keller Williams Realty Atl Partners
Monthly Payment
- Principal & Interest $
- Property Taxes $
- Home Insurance $
- VA Funding Fee $

 New - 1 day ago