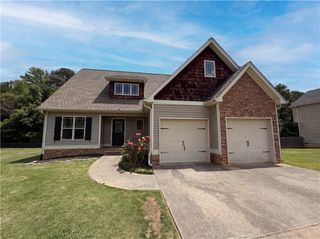
19 Chimney Springs Drive SW, Cartersville, GA 30120
- 4 beds |
- 2 baths |
- 2,188 sqft
 Single-Family Home
 Built in 2010
 0.27acre lot
 2 car garage
 $151/sqft
 Listed 13 days ago
Property Description
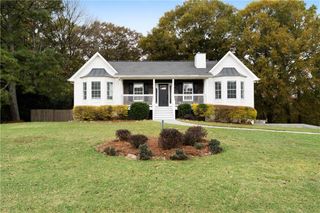
Welcome home to 19 Chimney Springs Drive in Cartersville! This charming 4-bedroom, 2-bath home offers a spacious, open floor plan designed for comfortable everyday living and entertaining, with beautiful wood-look flooring throughout the main living areas. The inviting family room features a cozy fireplace, while the kitchen offers abundant cabinetry, generous counter space, and stainless steel appliances. Thoughtfully designed with accessibility in mind, the primary suite features a widened doorway, wheelchair-accessible roll-in shower, accessible vanity, and relaxing soaking tub. A standout feature is the oversized garage door, specifically designed to accommodate a wheelchair-accessible van, offering added convenience and functionality. Step outside to enjoy the large, level, fully fenced backyard, ideal for pets, play, or entertaining. The covered patio provides a wonderful space to relax or enjoy gatherings with family and friends. With its open layout, exceptional accessibility features, inviting living spaces, and generous outdoor space, this home offers a wonderful combination of comfort, convenience, and versatility. Don't miss the opportunity to make this special property your next home!
- Listing Status:
- Active
- Date Added:
- October 28, 2026
- Data Last Updated:
- November 10, 2026 at 9:06PM
- Listing Office:
- Vibe Realty, LLC : 678-444-2202
- Listing Agent:
- ANDREW REIBLY : 404-402-8816
- Contact:
- 678-444-2202
- MLS ID:
- 7859880

- General: Private YardStorageOutbuilding
- Style: Ranch
- Other Structures: Front PorchPatioCovered
- Pool: None
- Parking: Garage
- Roofing: Composition
- Windows: None
- General: HardiPlank TypeOneSlab
- Road/Access: Other
- HOA Amenities: 400.0Annually
- Originating MLS: First Multiple Listing Service
- County: Bartow - GA
- Zoning: LT 63 HICKORY SPGS S/D LL 231 D 40071U 0002 063
- View: Trees/Woods
- Fencing: Privacy
- Utilities: Cable AvailableElectricity AvailableNatural Gas AvailableWater AvailableOther
- Water: Public
- Sewer: Public Sewer
- Source: First Multiple Listing Service
This listing courtesy of ANDREW REIBLY , Vibe Realty, LLC
Monthly Payment
- Principal & Interest $
- Property Taxes $
- Home Insurance $
- VA Funding Fee $

 New - 1 day ago