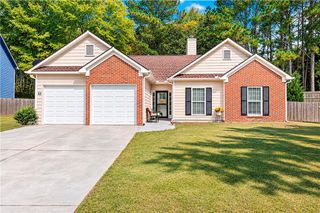
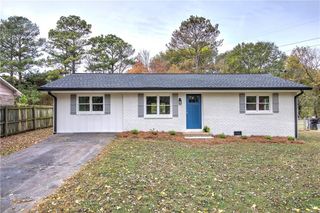
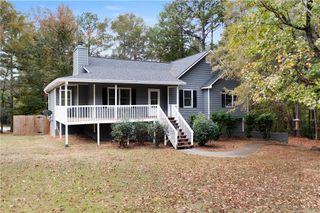
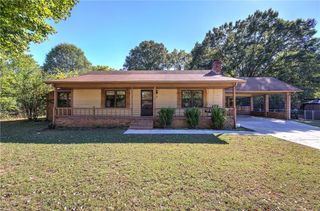
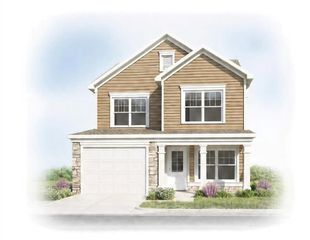
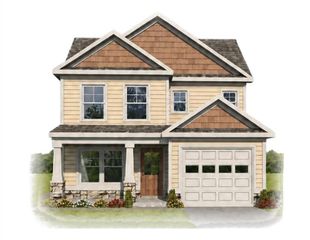
205 Summit Height Drive, Cartersville, GA 30121
- 3 beds |
- 3 baths |
- 1,347 sqft
 Single-Family Home
 Built in 2026
 4,792sqft lot
 1 car garage
 $215/sqft
 Listed 14 days ago
Property Description
The "423" floor plan offering a 3-bedroom, 2.5-bath home features a spacious and inviting open-concept layout designed for comfortable living and entertaining. The main level offers a bright family room that flows seamlessly into the dining area, creating the perfect gathering space. The well-appointed kitchen boasts beautiful stone countertops, ample cabinet space, and an open view of the dining room, making meal preparation and hosting effortless. A convenient powder room and laundry room are also located on the main floor. The garage entry leads through a hallway with pantry access directly into the kitchen for added convenience. Upstairs, you'll find all three bedrooms, including a generous owner's suite featuring a private en-suite bath with a tub/shower combination and a large walk-in closet. Two additional bedrooms and a full bath provide plenty of space for family, guests, or a home office. Relax on the covered front porch or enjoy spending time outdoors in the backyard, offering space for entertaining, gardening, or simply unwinding. Combining comfort, functionality, and modern appeal. Welcome home. Estimated completion date: End of February.
- Listing Status:
- Active
- Date Added:
- October 27, 2026
- Data Last Updated:
- November 10, 2026 at 9:06PM
- Listing Office:
- Asher Realty, Inc : 770-382-5983
- Listing Agent:
- CODY MAULDIN : 678-986-1505
- Contact:
- 770-382-5983
- MLS ID:
- 7857105

- General: None
- Style: CraftsmanTraditional
- Other Structures: Front PorchPatio
- Pool: None
- Parking: AttachedGarage
- Roofing: Composition
- Windows: Insulated Windows
- General: Cement SidingTwo
- Road/Access: County Road
- HOA Amenities: 450.0Annually
- Originating MLS: First Multiple Listing Service
- County: Bartow - GA
- Zoning: Land Lot 235; District 5; Section/GMD 3; Lot 11; The Summit at Liberty Square Subdivision. Cartersville Ga
- View: NeighborhoodRural
- Fencing: None
- Utilities: Cable AvailableElectricity AvailablePhone AvailableSewer AvailableUnderground UtilitiesWater Available110 Volts220 Volts
- Water: Public
- Sewer: Public Sewer
- Source: First Multiple Listing Service
This listing courtesy of CODY MAULDIN , Asher Realty, Inc
Monthly Payment
- Principal & Interest $
- Property Taxes $
- Home Insurance $
- VA Funding Fee $