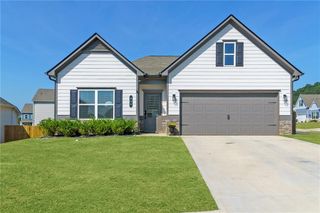
207 Malbone Street SW, Cartersville, GA 30120
- 4 beds |
- 3 baths |
- 2,026 sqft
 Single-Family Home
  Built in 2022
  7,841sqft lot
 2 car garage
  $190/sqft
  Listed 17 days ago
Property Description
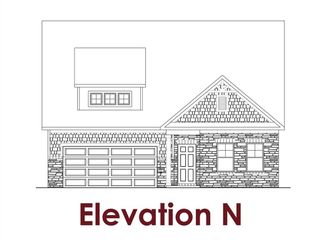
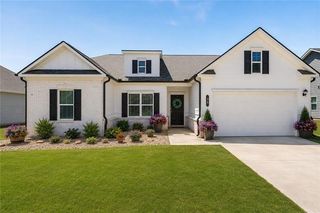
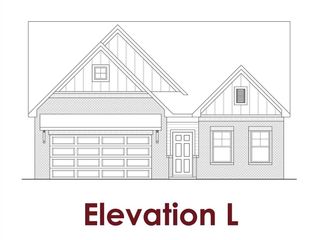
The ranch you want, with the extra space you need! Everyday living stays on one level in this 2022 home in The Stiles. Upstairs, a bonus room, fourth bedroom and full bath are tucked away from the rest of the house. That space works as a guest retreat, a home office, a media room or a playroom, so everyone has room to spread out. On the main level, the open kitchen has a large island with bar seating, white cabinetry and an eat-in dining area that flows into the family room. It's easy to cook, gather and entertain. The oversized primary suite is on the main level too, with a walk-in closet and a bath with a soaking tub and separate shower. The home has 2,026 sq ft, with 9-foot ceilings and luxury vinyl flooring in the main living areas and soft carpet in the bedrooms. Outside, the covered patio overlooks a fully fenced backyard. Beyond your door, The Stiles has two pools, a clubhouse, pickleball, playgrounds and sidewalks, all minutes from schools, shopping and dining. It's move-in ready, so don't wait. Schedule your showing today!
- Listing Status:
- Active
- Date Added:
- September 8, 2026
- Data Last Updated:
- September 25, 2026 at 2:06PM
- Listing Office:
- Real Broker, LLC. : 855-450-0442
- Listing Agent:
- Ashley Fritts : 470-313-1239
- Contact:
- 470-313-1239
- MLS ID:
- 7832970

- General: Private YardRain Gutters
- Style: Ranch
- Other Structures: Rear PorchPatioCovered
- Pool: None
- Parking: AttachedDrivewayGarageGarage Door OpenerGarage Faces FrontKitchen LevelLevel Driveway
- Roofing: CompositionShingle
- Windows: Insulated Windows
- General: Fiber CementHardiPlank TypeOne and One HalfSlab
- Road/Access: City Street
- HOA Amenities: 500.0Annually
- Originating MLS: First Multiple Listing Service
- County: Bartow - GA
- Zoning: LOT 50 THE STILES LL 646 LD4 S30051J 0001 050
- View: Neighborhood
- Fencing: Back YardFencedWood
- Utilities: Cable AvailableElectricity AvailableNatural Gas AvailablePhone AvailableSewer AvailableUnderground UtilitiesWater AvailableOther
- Water: Public
- Sewer: Public Sewer
- Source: First Multiple Listing Service
This listing courtesy of Ashley Fritts , Real Broker, LLC.
Monthly Payment
- Principal & Interest $
- Property Taxes $
- Home Insurance $
- VA Funding Fee $

 New - 1 day ago