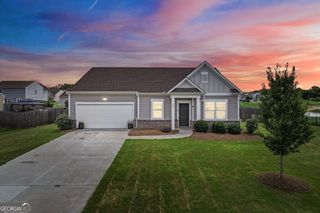
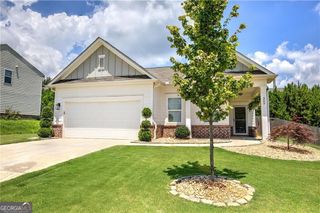
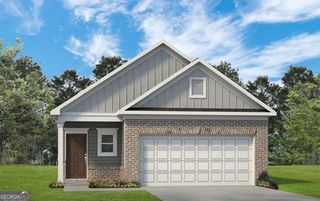
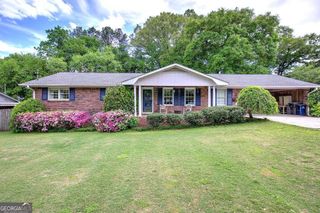
234 Amberidge Drive NW, Cartersville, GA 30121
- 3 beds |
- 2 baths |
- 1,596 sqft
 Single-Family Home
  Built in 2004
  1.49acre lot
 —— car garage
  $213/sqft
  Listed 12 days ago
Property Description
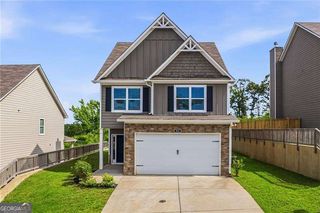
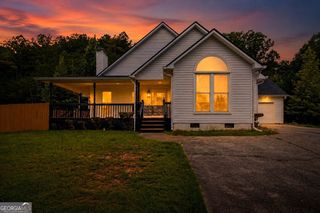
Situated on 1.5 private acres with no HOA, this updated home offers the perfect combination of space, privacy, and convenience, all just minutes from everything Cartersville has to offer. The main level features 3 bedrooms and 2 full bathrooms with an open layout that's bright, functional, and easy to live in. Large windows throughout the main living areas fill the home with natural light, and a kitchen window overlooking the backyard adds to the open, airy feel. The kitchen has been updated with custom cabinetry, a tiled backsplash, stainless steel appliances, and opens to the back deck, making it a great space for entertaining or enjoying the backyard. Throughout the home you'll find newer flooring, updated lighting, and tasteful finishes. The primary suite includes a custom double vanity and a beautifully tiled shower, while the lower level offers even more flexibility. A heated and cooled room is already being used as a home office and is just a few finishing touches away from being complete, adding 1,140 finished square feet of living space. It's needing only flooring and a small amount of drywall. The lower level also features an oversized two-car garage with plenty of storage space. Big-ticket improvements like the newer roof and HVAC have already been taken care of, so you can move in with confidence. If you've been looking for an updated home with acreage, privacy, and no HOA, this one is definitely worth a look.
- Listing Status:
- Active
- Date Added:
- August 6, 2026
- Data Last Updated:
- August 11, 2026 at 7:09AM
- Listing Office:
- Atlanta Fine Homes - Sotheby's Int'l : 770-604-1000
- Listing Agent:
- Sarah Odum : 404-953-0418
- MLS ID:
- 10820752

- General: Balcony
- Style: Traditional
- Parking: GarageGarage Door OpenerParking spaces: 0
- Roofing: Composition
- Windows: Double Pane Windows
- General: Vinyl SidingTwo
- HOA Amenities: 0.0
- Originating MLS: Georgia MLS 2
- County: Bartow
- Zoning: 0070E0003011
- Utilities: Cable AvailableElectricity AvailableNatural Gas AvailablePhone AvailableUnderground UtilitiesWater AvailableElectricity on Property
- Water: Public
- Sewer: Septic Tank
- Source: Georgia MLS 2
This listing courtesy of Sarah Odum , Atlanta Fine Homes - Sotheby's Int'l
Monthly Payment
- Principal & Interest $
- Property Taxes $
- Home Insurance $
- VA Funding Fee $