$2,000/mo
265 Dupont Drive, Cartersville, GA 30121
- 3 beds |
- 3 baths
 Rental
  Built in 2024
  4,792sqft lot
 —— car garage
  $——/sqft
  Listed 1 month ago
Property Description
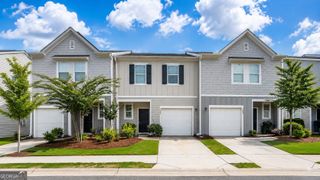
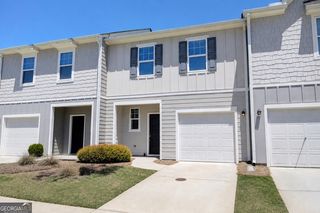
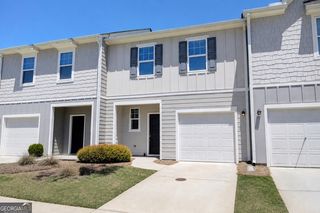
Beautifully maintained end-unit townhome in Highland Crossing featuring 3 bedrooms and 2.5 baths. The open-concept design includes a modern kitchen with island seating, flowing seamlessly into the living area with a linear fireplace and dining space. Upstairs offers a spacious owner's suite, two additional bedrooms, and a large laundry room. Enjoy high ceilings, great natural light, and a private patio - perfect for relaxing or entertaining.
- Listing Status:
- Active
- Date Added:
- August 1, 2026
- Data Last Updated:
- September 26, 2026 at 7:06AM
- Listing Office:
- Market Masters Property Sales : 678-266-4000
- Listing Agent:
- Chrystal L Stachura : 678-698-3948
- MLS ID:
- 10828942

- Style: Traditional
- Parking: GarageAttachedGarage Door OpenerParking spaces: 1
- Roofing: Other
- General: BrickTwo
- HOA Amenities: Maintenance Grounds
- Originating MLS: Georgia MLS 2
- County: Bartow
- Zoning: 0078L0001033
- Utilities: Electricity AvailableSewer AvailableElectricity on Property
- Water: Public
- Sewer: Public Sewer
- Source: Georgia MLS 2
This listing courtesy of Chrystal L Stachura , Market Masters Property Sales