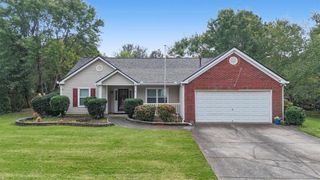
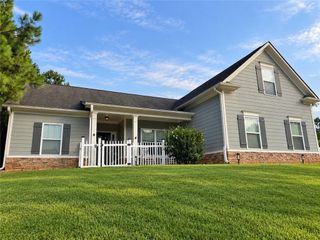
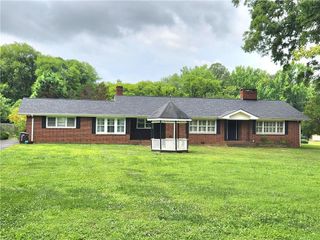
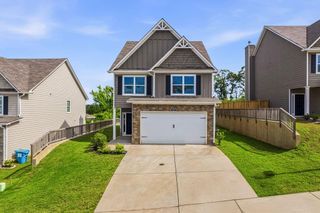
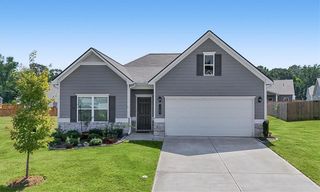
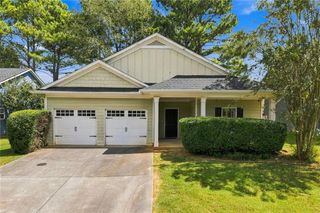
36 Chimney Springs Drive SW, Cartersville, GA 30120
- 3 beds |
- 2 baths |
- 2,123 sqft
 Single-Family Home
  Built in 2014
  10,019sqft lot
 2 car garage
  $151/sqft
  Listed 12 days ago
Property Description
Welcome home to this super cute 3 bedroom, 2 bath ranch offering over 2,100 square feet of comfortable living space! Built in 2014, this well cared for home features brand new exterior paint and a spacious, easy living floor plan. One of the highlights of the home is the additional open flex space with a cozy fireplace. With no door separating it from the main living area, it flows nicely with the rest of the home and would make a great sunroom, home office, or sitting area. All kitchen appliances will remain with the home. Outside, you’ll love the fenced backyard, perfect for relaxing, entertaining, or giving pets room to play. The home also features a 2 car garage and exterior access to a storage area underneath the home, providing extra space for seasonal items, lawn equipment, and more. Located in a nice HOA community with access to a neighborhood pool, this adorable home offers plenty of space and flexibility and is ready for its next owner!
- Listing Status:
- Active
- Date Added:
- September 13, 2026
- Data Last Updated:
- September 25, 2026 at 1:06PM
- Listing Office:
- Atlanta Communities Real Estate Brokerage : 770-240-2007
- Listing Agent:
- Tanya Brown : 770-713-4920
- Contact:
- 770-713-4920
- MLS ID:
- 7837140

- General: Other
- Style: RanchTraditional
- Other Structures: Front PorchCovered
- Pool: None
- Parking: DrivewayGarageGarage Door OpenerGarage Faces FrontLevel Driveway
- Roofing: Composition
- Windows: Double Pane Windows
- General: HardiPlank TypeOneConcrete Perimeter
- Road/Access: City Street
- HOA Amenities: 450.0Annually
- Originating MLS: First Multiple Listing Service
- County: Bartow - GA
- Zoning: LT 46 HICKORY SPGS S/D LL 275 D 4 PLAT BK 630071U 0002 046
- View: Neighborhood
- Fencing: Back YardChain Link
- Utilities: Cable AvailableElectricity AvailablePhone AvailableSewer AvailableWater Available110 Volts220 Volts in Laundry
- Water: Public
- Sewer: Public Sewer
- Source: First Multiple Listing Service
This listing courtesy of Tanya Brown , Atlanta Communities Real Estate Brokerage
Monthly Payment
- Principal & Interest $
- Property Taxes $
- Home Insurance $
- VA Funding Fee $