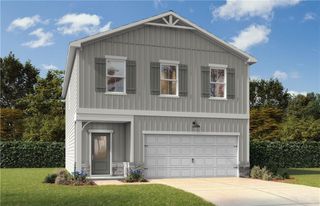
407 Sierra Point SW, Cartersville, GA 30120
- 4 beds |
- 3 baths |
- 2,372 sqft
 Single-Family Home
  Built in 2025
  9,148sqft lot
 2 car garage
  $173/sqft
  Listed 8 days ago
Property Description
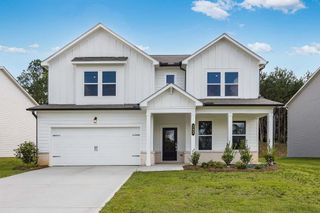
YOUR NEXT CHAPTER STARTS HERE! Step inside this beautifully maintained 4-bedroom, 2.5-bath home in the highly desirable Stiles community. Designed with both comfort and everyday living in mind, this home offers a spacious floor plan, stylish finishes, and a fenced in backyard that truly sets it apart. From the moment you enter, you'll appreciate the bright, open layout and generous living spaces. The kitchen features stainless steel appliances, plenty of cabinet storage, a center island, and an effortless connection to the living areas—making entertaining or keeping an eye on the family a breeze. Upstairs, retreat to the generously sized owner's suite, complete with a relaxing en-suite bath featuring dual vanities, a soaking tub, separate shower, and walk-in closet. Three additional bedrooms give you plenty of options for family, guests, a home office, workout space, or whatever your lifestyle requires. And don't miss the backyard! The level, fully fenced lot provides a fantastic outdoor extension of the home with room for pets to roam, kids to play, a garden, entertaining, or creating your own outdoor oasis. With easy access to I-75 and just minutes from shopping, restaurants, and schools, this move-in-ready home offers the space, convenience, and lifestyle you've been waiting for.
- Listing Status:
- Active
- Date Added:
- August 13, 2026
- Data Last Updated:
- August 21, 2026 at 12:07PM
- Listing Office:
- Real Broker, LLC. : 855-450-0442
- Listing Agent:
- Ashley Fritts : 470-313-1239
- Contact:
- 470-313-1239
- MLS ID:
- 7820618

- General: Private YardRain Gutters
- Style: CraftsmanTraditional
- Other Structures: Front PorchRear PorchPatioCovered
- Pool: None
- Parking: AttachedDrivewayGarageGarage Door OpenerGarage Faces FrontKitchen Level
- Roofing: CompositionShingle
- Windows: Insulated WindowsStorm Window(s)
- General: Fiber CementHardiPlank TypeStoneTwoSlab
- Road/Access: Other
- HOA Amenities: 500.0Annually
- Originating MLS: First Multiple Listing Service
- County: Bartow - GA
- Zoning: LL 645/652 LD 4 S3 STILES PH2 U50051J 0001 311
- View: Neighborhood
- Fencing: Back YardFencedPrivacyWood
- Utilities: Cable AvailableElectricity AvailableNatural Gas AvailablePhone AvailableSewer AvailableUnderground UtilitiesWater AvailableOther
- Water: Public
- Sewer: Public Sewer
- Source: First Multiple Listing Service
This listing courtesy of Ashley Fritts , Real Broker, LLC.
Monthly Payment
- Principal & Interest $
- Property Taxes $
- Home Insurance $
- VA Funding Fee $

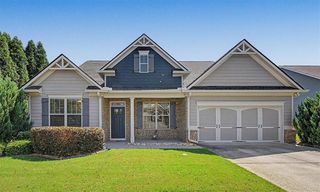
 New - 1 day ago