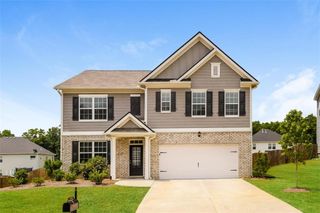
426 Green Ridge Road, Cartersville, GA 30120
- 4 beds |
- 3 baths |
- 2,432 sqft
 Single-Family Home
  Built in 1983
  5acre lot
 —— car garage
  $195/sqft
  Listed 1 day ago
Property Description
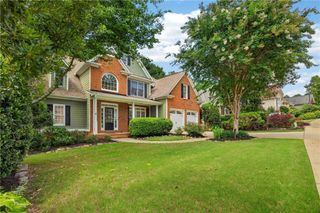
Gorgeous nature lover's estate with remodeled ranch home on private wooded 5 acres close to town, shopping, & Lakepoint. Exterior features cedar siding with new paint, updated double pane energy efficient windows, rocking chair covered front porch, large back newer deck, attached carport, partial unfinished basement with exterior entry, storage shed, and fenced back yard. Great floor plan with split bedrooms & two primary suites with remodeled en-suite bathrooms. Remodeled gourmet kitchen with quartz countertop, breakfast bar, stainless steel appliances, and tile floor in kitchen & dining area. Large walk-in pantry and laundry room off the kitchen. Open floor plan with spacious dining area, family room with stone wood burning fireplace, built in bookshelves, & laminate flooring, & sunroom. Interior features lots of closet space, spacious secondary bedrooms, updated bathrooms with tile floors & marble countertops, updated electrical system & lighting/ ceiling fans, & move in condition.
- Listing Status:
- Active
- Date Added:
- September 24, 2026
- Data Last Updated:
- September 25, 2026 at 2:06PM
- Listing Office:
- Maximum One Realty Greater ATL. : 770-919-8825
- Listing Agent:
- RENEE CAGLE : 678-858-5368
- Contact:
- 770-919-8825
- MLS ID:
- 7842121

- General: Private EntrancePrivate YardShed(s)
- Style: RanchTraditional
- Other Structures: Front PorchDeckCovered
- Pool: None
- Parking: AttachedCarportCoveredKitchen LevelLevel Driveway
- Roofing: Composition
- Windows: Double Pane WindowsENERGY STAR Qualified WindowsSkylight(s)
- General: CedarWood SidingOneBlock
- Road/Access: County Road
- Originating MLS: First Multiple Listing Service
- County: Bartow - GA
- Zoning: LL 1184-LD 40095 1184 001
- View: RuralTrees/Woods
- Fencing: Back YardChain Link
- Utilities: Electricity AvailableOther
- Water: Well
- Sewer: Septic Tank
- Source: First Multiple Listing Service
This listing courtesy of RENEE CAGLE , Maximum One Realty Greater ATL.
Monthly Payment
- Principal & Interest $
- Property Taxes $
- Home Insurance $
- VA Funding Fee $

 New - 1 day ago