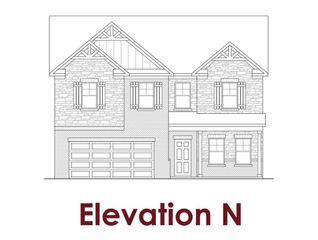
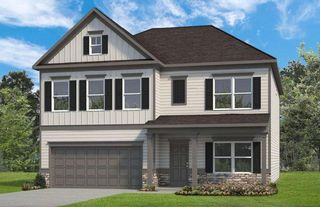
60 NE Grand Georgian Court NE, Cartersville, GA 30121
- 4 beds |
- 3 baths |
- 2,646 sqft
 Single-Family Home
  Built in 2022
  0.78acre lot
 2 car garage
  $183/sqft
  Listed 1 month ago
Property Description
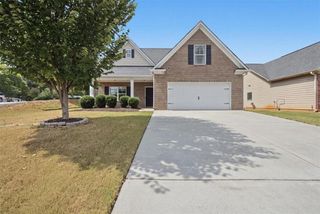
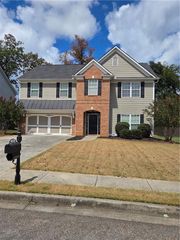
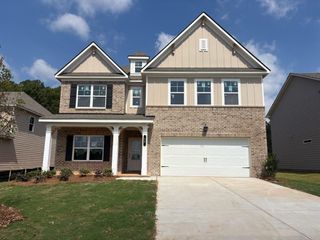
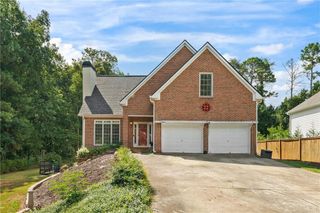
Welcome home to this beautifully designed 4-bedroom, 2.5-bath home on 0.78 private acres with quick access to I-75 and an easy commute to major employers like Shaw Industries, Anheuser-Busch InBev, Toyo Tire, and Qcells. All bedrooms are upstairs for a peaceful retreat, while the main level offers a dedicated home office, open-concept dining, a living room with a fireplace, and a kitchen featuring white cabinetry, granite counters, a large island, a separate pantry, and stainless appliances. Hardwood floors, detailed trim, and neutral designer tones add warmth throughout. The oversized primary suite offers tray ceilings and a spa-like bath with double vanities, a soaking tub, and walk-in closet. Additional highlights include spacious secondary bedrooms, a large bonus room/4th bedroom, upstairs laundry, and a quaint backyard perfect for entertaining. Move-in ready and minutes from shopping, dining, and schools. Eligible buyers who use our preferred lender may obtain a lender credit of up to $3,500. *Amount of credit is based on a 30-year fixed conventional loan, 5% down, 780 credit score. The amount could change based on those factors. Preferred lender: Colton Haney, Northpoint Mortgage, Licensed MLO #2172372.
- Listing Status:
- Active
- Date Added:
- July 29, 2026
- Data Last Updated:
- September 25, 2026 at 9:06PM
- Listing Office:
- RE/MAX Town And Country : 706-515-7653
- Listing Agent:
- Jahna Allen : 706-897-5482
- Contact:
- 706-897-5482
- MLS ID:
- 7813199

- General: Courtyard
- Style: Cape CodCountryTraditional
- Other Structures: Patio
- Pool: None
- Parking: DrivewayGarageParking spaces: 2
- Roofing: Composition
- Windows: Double Pane WindowsInsulated Windows
- General: StoneVinyl SidingTwoSlab
- Road/Access: County Road
- HOA Amenities: Maintenance Grounds330.0Annually
- Originating MLS: First Multiple Listing Service
- County: Bartow - GA
- Zoning: LL308 LD5 LOT 18 THE GEORGIANS PLBK 75 PG 620091 0308 050
- View: OtherTrees/Woods
- Fencing: None
- Utilities: Cable AvailableElectricity AvailableSewer AvailableUnderground UtilitiesOther
- Water: Public
- Sewer: Septic Tank
- Source: First Multiple Listing Service
This listing courtesy of Jahna Allen , RE/MAX Town And Country
Monthly Payment
- Principal & Interest $
- Property Taxes $
- Home Insurance $
- VA Funding Fee $