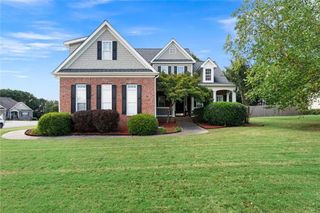
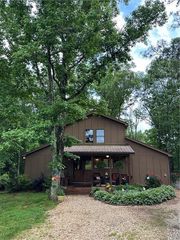
64 Blandwood Drive, Cartersville, GA 30120
- 4 beds |
- 3 baths |
- 2,056 sqft
 Single-Family Home
  Built in 2017
  0.69acre lot
 6 car garage
  $243/sqft
  Listed 2 months ago
Property Description
Enjoy peaceful surroundings, generous space, and everyday convenience at 64 Blandwood Drive in Cartersville. Priced at $499,500, this inviting 4-bedroom, 2.5-bath home offers a quiet country atmosphere while remaining close to shopping, dining, medical services, and downtown Cartersville. The main-level primary suite and main-level laundry provide added convenience, while the bright, open floor plan makes the home comfortable and easy to enjoy. The spacious eat-in kitchen offers plenty of room for casual meals and entertaining. Relax on the welcoming front porch, enjoy the new back deck, or spend time gardening inside the fenced backyard. A partially finished terrace level provides flexible space for hobbies, storage, visiting guests, or a home office. If you are looking to simplify your lifestyle without sacrificing space, privacy, or convenience, 64 Blandwood Drive deserves a closer look.
- Listing Status:
- Active
- Date Added:
- July 16, 2026
- Data Last Updated:
- September 25, 2026 at 6:06PM
- Listing Office:
- BHGRE Metro Brokers : 706-276-2500
- Listing Agent:
- Kenneth Barry Conner : 323-702-4999
- Contact:
- 706-276-2500
- MLS ID:
- 7805849

- General: CourtyardLightingPrivate YardRear Stairs
- Style: Cape CodTraditional
- Other Structures: Deck
- Pool: None
- Parking: AttachedGarageGarage Door OpenerParking spaces: 6
- Roofing: Composition
- Windows: Double Pane Windows
- General: BrickCedarStoneTwoSlab
- Road/Access: County Road
- HOA Amenities: Insurance300.0Annually
- Originating MLS: First Multiple Listing Service
- County: Bartow - GA
- Zoning: LOT 83 GRIFFIN MANOR0047A 0002 083
- View: Trees/Woods
- Fencing: Fenced
- Utilities: Cable Available110 Volts220 Volts
- Water: Public
- Sewer: Septic Tank
- Source: First Multiple Listing Service
This listing courtesy of Kenneth Barry Conner , BHGRE Metro Brokers
Monthly Payment
- Principal & Interest $
- Property Taxes $
- Home Insurance $
- VA Funding Fee $