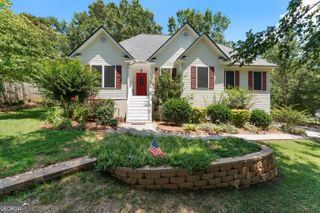
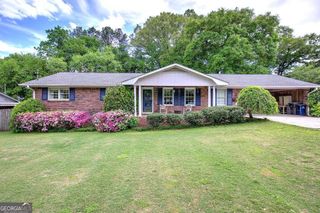
67 Cowan Drive SW, Cartersville, GA 30120
- 3 beds |
- 3 baths |
- 1,992 sqft
 Single-Family Home
  Built in 1996
  1.75acre lot
 —— car garage
  $168/sqft
  Listed 6 days ago
Property Description
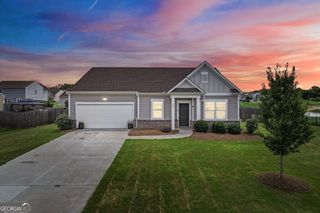
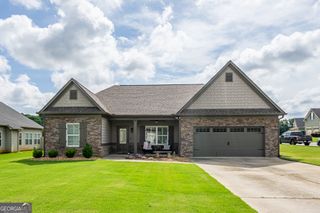
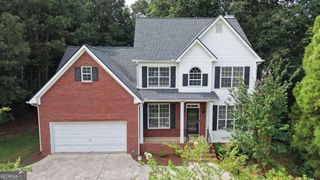
Welcome home to this beautifully maintained ranch over a finished basement, perfectly situated on a spacious, private lot surrounded by mature trees. Offering the convenience of one-level living with additional finished space below, this home provides the flexibility today's buyers are looking for. Step inside to discover an inviting open-concept living area featuring soaring vaulted ceilings, abundant natural light, and gorgeous hardwood flooring that flows throughout the main living spaces. The spacious family room opens seamlessly into the dining area, creating an ideal layout for everyday living and entertaining. The kitchen has been tastefully updated freshly painted cabinetry, stainless steel appliances, and plenty of cabinet and countertop space. Just off the kitchen, the dining area overlooks the peaceful backyard and offers easy access for gatherings. The split-bedroom floor plan provides privacy for the owner's suite, complete with vaulted ceilings and an ensuite bath featuring a soaking tub, separate shower, and dual vanities. Additional bedrooms are generously sized with hardwood flooring and ample closet space. Downstairs, the finished basement offers endless possibilities with a large recreation room, flex space perfect for a home office, gym, media room, or playroom, plus a convenient half bath and oversized laundry room. Outside, enjoy the quiet setting from the front deck while overlooking the expansive yard, or take advantage of the wooded surroundings and fenced back yard that provide both beauty and privacy. The basement garage offers additional storage and workspace. If you've been searching for a move-in ready home with updated finishes, flexible living space, and a peaceful setting just minutes from Cartersville's shopping, dining, and schools, this one checks all the boxes.
- Listing Status:
- Active
- Date Added:
- July 21, 2026
- Data Last Updated:
- July 27, 2026 at 7:07AM
- Listing Office:
- Atlanta Communities : 770-240-2007
- Listing Agent:
- Erica Watson : 706-802-2705
- MLS ID:
- 10810131

- Style: Ranch
- Parking: GarageBasementOff StreetGarage Door OpenerSide/Rear EntranceParking spaces: 4
- Roofing: Composition
- Windows: Double Pane Windows
- General: Vinyl SidingMulti/SplitBlock
- HOA Amenities: 0.0
- Originating MLS: Georgia MLS 2
- County: Bartow
- Zoning: 00490017019
- Utilities: Cable AvailableElectricity AvailablePhone AvailableWater AvailableElectricity on Property
- Water: Public
- Sewer: Septic Tank
- Source: Georgia MLS 2
This listing courtesy of Erica Watson , Atlanta Communities
Monthly Payment
- Principal & Interest $
- Property Taxes $
- Home Insurance $
- VA Funding Fee $