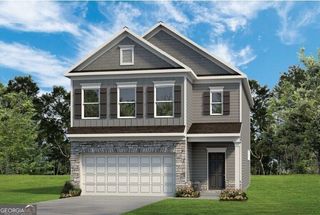
705 Magnolia Hill Road, Cartersville, GA 30120
- 3 beds |
- 3 baths |
- 2,231 sqft
 Single-Family Home
 Built in 2026
 —— sqft lot
 —— car garage
 $164/sqft
 Listed 16 hours ago
Property Description
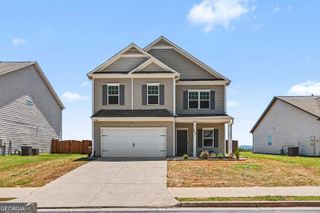
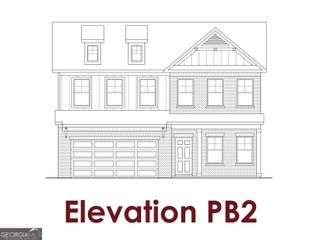
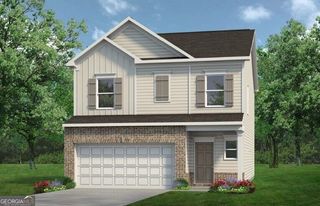
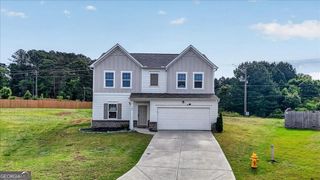
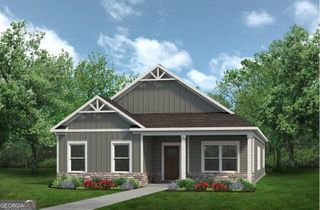
Move-In Ready! The Caldwell plan by Smith Douglas Homes in The Stiles community. Stunning new construction home perfect for those seeking main-level living with room to grow! Entry opens to adjacent dining room, ideal for more formal gatherings. Additional windows have been added in the dining room, family room and the top of the stairlanding creating a light-filled home. Follow the entry to the peninsula kitchen with upgraded 42" upper white cabinets, stainless steel appliances including the refrigerator, and granite counters. The adjacent family room is inviting with a traditional gas fireplace. Enjoy effortless indoor/outdoor entertaining on the covered rear patio. The main level primary suite is spacious and the ensuite has a tiled shower and marble top sink. A convenient laundry room and powder room offer added convenience. Luxury Vinyl plank flooring on the main level create a seamless transition from room to room. Upstairs, a roomy loft, two guest bedrooms and a shared full bath complete the second story. Primary photo of home secondary Photos are representative of plan not of actual home. Live an idyllic lifestyle just minutes from the historic charm, local restaurants, and boutique shops of downtown Cartersville. This exceptional neighborhood features a low HOA fee that includes access to a community swimming pool and playground. When you are ready for adventure, top-rated museums, a lively farmers market, and outdoor recreation at Lake Allatoona and the Etowah River are only minutes away. Take advantage of special seller incentives when you choose to buy using the builder's preferred lender. (Please note: Photos are representative of the floor plan and not of the actual completed home.)
- Listing Status:
- Active
- Date Added:
- November 19, 2026
- Data Last Updated:
- November 19, 2026 at 9:06PM
- Listing Office:
- SDC Realty : 770-779-9628
- Listing Agent:
- Sherry Richardson : 678-557-3133
- MLS ID:
- 10893403

- Style: CraftsmanRanchTraditional
- Parking: GarageParking spaces: 2
- Roofing: Composition
- General: OtherStoneTwoSlab
- HOA Amenities: Management FeeSwimming500.0
- Originating MLS: Georgia MLS 2
- County: Bartow
- Zoning: 0.0
- Utilities: Natural Gas AvailableSewer AvailableWater Available
- Water: Public
- Sewer: Public Sewer
- Source: Georgia MLS 2
This listing courtesy of Sherry Richardson , SDC Realty
Monthly Payment
- Principal & Interest $
- Property Taxes $
- Home Insurance $
- VA Funding Fee $

 New - 16 hours ago