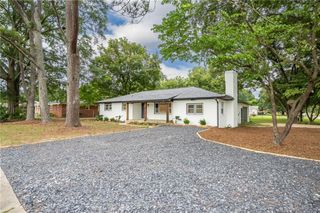
707 Magnolia Hill Road, Cartersville, GA 30120
- 4 beds |
- 3 baths |
- 2,053 sqft
 Single-Family Home
  Built in 2026
  —— sqft lot
  2 car garage
  $175/sqft
  Listed 3 days ago
Property Description
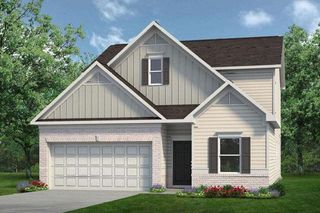
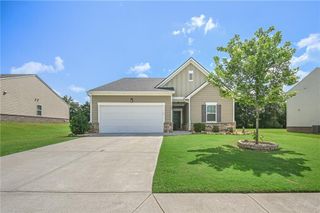
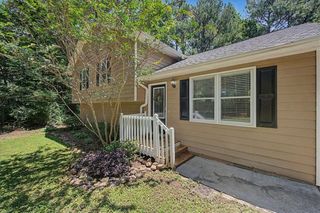
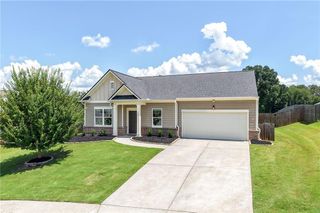
Move-In Ready October! The Coleman plan by Smith Douglas Homes in the highly desirable Stiles community, perfectly blending modern luxury with everyday functionality. A charming covered front porch guides guests through the foyer into a formal dining room, opening up to expansive sightlines across the back of the home. The main level showcases durable luxury vinyl plank flooring throughout, connecting a spacious family room with a modern gas fireplace, a casual breakfast nook, and a chef-inspired kitchen. This premium kitchen features 42-inch stone gray cabinets for abundant storage, quartz countertops, a center island, and stainless-steel gas appliances that lead directly to the back patio. An open iron stair rail guides you upstairs to four bedrooms framed by airy 9-foot ceilings, highlighted by a luxurious primary suite with a trey ceiling, dual-vanity bathroom, large tile shower, and a massive walk-in closet. Live an idyllic lifestyle just minutes from the historic charm, local restaurants, and boutique shops of downtown Cartersville. This exceptional neighborhood features a low HOA fee that includes access to a community swimming pool and playground, with the added convenience of a pre-installed garage door opener. When you are ready for adventure, top-rated museums, a lively farmers market, and outdoor recreation at Lake Allatoona and the Etowah River are only minutes away. Take advantage of special seller incentives when you choose to buy using the builder's preferred lender. (Please note: Photos are representative of the floor plan and not of the actual completed home.)
- Listing Status:
- Active
- Date Added:
- August 18, 2026
- Data Last Updated:
- August 21, 2026 at 12:07PM
- Listing Office:
- SDC Realty, LLC. : 770-213-8068
- Listing Agent:
- Sherry Richardson : 678-557-3133
- Contact:
- 770-213-8068
- MLS ID:
- 7823371

- General: Private Entrance
- Style: CraftsmanTraditional
- Other Structures: Front PorchPatioCovered
- Pool: None
- Parking: GarageParking spaces: 2
- Roofing: Composition
- Windows: Insulated Windows
- General: Cement SidingBrickTwoSlab
- Road/Access: None
- HOA Amenities: Swim500.0Annually
- Originating MLS: First Multiple Listing Service
- County: Bartow - GA
- Zoning: Lot 6700078H 0001 030
- View: Other
- Fencing: None
- Utilities: Natural Gas AvailableSewer AvailableWater AvailableOther
- Water: Public
- Sewer: Public Sewer
- Source: First Multiple Listing Service
This listing courtesy of Sherry Richardson , SDC Realty, LLC.
Monthly Payment
- Principal & Interest $
- Property Taxes $
- Home Insurance $
- VA Funding Fee $

 New - 1 day ago