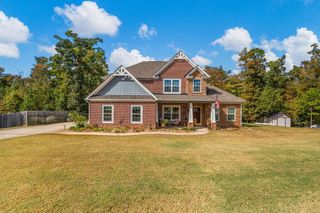
93 Mulberry Crossing Drive, Cataula, GA 31804
- 5 beds |
- 3 baths |
- 2,863 sqft
 Single-Family Home
 Built in 2022
 4acre lot
 2 car garage
 $174/sqft
 Listed 1 month ago
Property Description
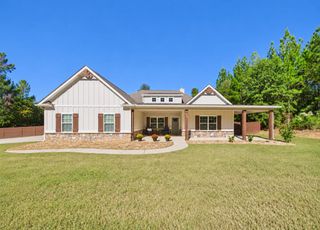
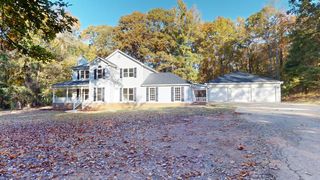
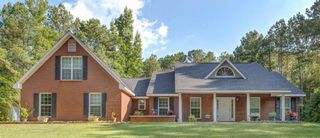
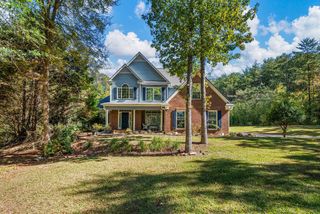
Beautiful, like-new 5BR/3BA two-story home offering 2,863 sqft on a private 4-acre lot in Mulberry Crossing! This well-kept, move-in-ready home features engineered hardwood flooring throughout the main living areas, a living room with gas fireplace, and a formal dining room with elegant coffered ceiling and wainscoting. The spacious eat-in kitchen offers granite countertops, gas range, island, breakfast bar, coffee bar, abundant cabinetry, pantry, and a view into the living room. One bedroom and full bathroom are located downstairs, with four additional bedrooms and two bathrooms upstairs. The generously sized primary bedroom features a private bath with granite countertops, dual vanities, separate tub, and tiled shower. The covered Game Day Porch with wood-burning fireplace is a wonderful spot to gather with friends and family or unwind at the end of the day. The expansive yard provides room for outdoor activities, pets, and weekend BBQs, while an irrigation system helps maintain the grounds. Additional features include an attached 2-car garage, tankless water heater, storage shed, and RV power hookup near the shed. The refrigerator, bar stools, all TVs throughout the home, blinds, curtain rods, shed, alarm and camera system, and doorbell camera all stay! Some listing photos may have been enhanced using AI to improve lighting, clarity, and overall presentation. Property features and layout have not been intentionally altered.
- Listing Status:
- Active
- Data Last Updated:
- November 19, 2026 at 8:25PM
- Listing Office:
- Keller Williams Realty River Cities : 706-221-6900
- MLS ID:
- 234740
- General: SprinklerOutbuilding
- Parking: Level DrivewayAttached2-GarageParking spaces: 2
- Windows: Thermo Pane
- General: Cement SidingStoneTwoSlab/No
- Originating MLS: Columbus BOR GA
- County: Harris
- Zoning: 044 014 A88
- Water: Public
- Sewer: Septic Tank
- Source: Columbus BOR GA
This listing courtesy of Keller Williams Realty River Cities
Monthly Payment
- Principal & Interest $
- Property Taxes $
- Home Insurance $
- VA Funding Fee $

 New - 1 hour ago