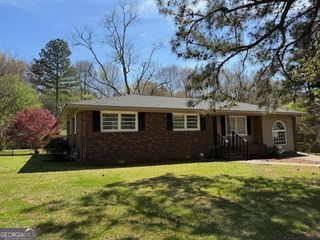
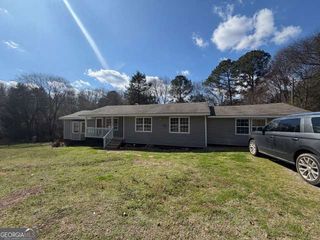
111 Oakwood Drive, Cedartown, GA 30125
- 3 beds |
- 2 baths |
- 1,373 sqft
 Single-Family Home
  Built in 2026
  0.51acre lot
 —— car garage
  $211/sqft
  Listed 28 days ago
Property Description
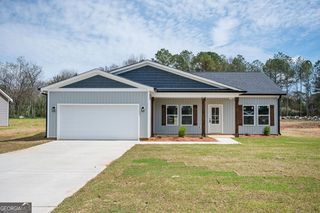
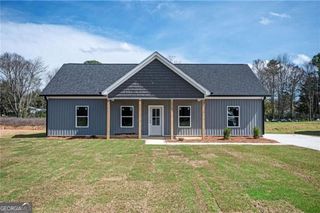
Welcome home to this stunning new construction Craftsman-style ranch by Majestic Homes and Renovations situated on a spacious half-acre lot. From the moment you arrive, you'll be captivated by the striking charcoal exterior accented with a stone skirt, natural wood columns, and a beautiful wood front door that create exceptional curb appeal. Step inside to a welcoming foyer that opens into an inviting open-concept living space designed for modern living and entertaining. Luxury vinyl plank flooring and stylish black fixtures flow throughout the home, while the living room showcases an electric fireplace set against a dramatic black accent wall. The thoughtfully designed kitchen features a large center island, leathered granite countertops, white shaker cabinetry, a chevron-pattern subway tile backsplash, and stainless steel appliances. Conveniently located just off the kitchen is a functional pantry and laundry room. The private owner's suite offers a relaxing retreat complete with a walk-in closet and a beautifully appointed ensuite. The ensuite bath features a double vanity with leathered granite countertops, black fixtures, and a tiled walk-in shower with vertically stacked subway tile walls and a charcoal honeycomb tile floor. Two additional bedrooms and a full guest bath provide plenty of space for family or visitors. The secondary bath is finished with leathered granite countertops, black fixtures, and durable LVP flooring. Completing this exceptional home is a two-car garage and a generous half-acre lot, offering the perfect blend of style, comfort, and functionality.
- Listing Status:
- Pending
- Date Added:
- June 10, 2026
- Data Last Updated:
- July 7, 2026 at 3:09PM
- Listing Office:
- Flat Rock Realty : 404-569-9077
- Listing Agent:
- Kait Swafford : 404-542-5283
- MLS ID:
- 10783145

- General: Double VanityMaster On Main LevelSeparate ShowerTile BathWalk-In Closet(s)
- Appliances: DishwasherMicrowaveRangeStainless Steel Appliance(s)
- Laundry: Mud Room
- Basement: None
- Flooring: Vinyl
- A/C: Central Air
- Heating: Central
- Fireplace: Living RoomFireplaceFireplaces: 1
- Style: CraftsmanRanch
- Parking: GarageAttached
- Roofing: Composition
- General: ConcreteOne
- HOA Amenities: None
- Originating MLS: Georgia MLS 2
- County: Polk
- Zoning: 030L029
- Utilities: Cable AvailableElectricity AvailableHigh Speed InternetPhone AvailableWater AvailableElectricity on Property
- Water: Public
- Sewer: Septic Tank
- Source: Georgia MLS 2
This listing courtesy of Kait Swafford , Flat Rock Realty
Monthly Payment
- Principal & Interest $
- Property Taxes $
- Home Insurance $
- VA Funding Fee $