3300 Collard Valley Road, Cedartown, GA 30125
- 3 beds |
- 2 baths
 Single-Family Home
  Built in 2026
  4.68acre lot
 —— car garage
  $——/sqft
  Listed 18 days ago
Property Description
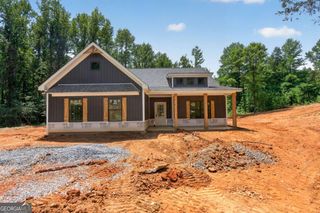
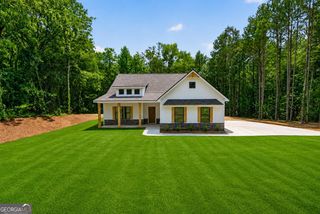
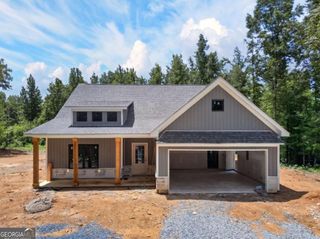
**UNDER CONSTRUCTION!** Welcome to another Quality Built Home by Collins Homes! Nestled on 4.68 peaceful acres in Cedartown, Georgia. This 3 bedroom, 2 bath Modern Craftsman-Style Ranch is surrounded by sweeping farm views creating the perfect country retreat. The charm begins at the covered front porch, durable Hardie board siding, stone accents, metal roof and continues inside with vaulted ceilings, an airy open layout, and designer finishes. The kitchen is a showstopper with custom soft-close cabinetry, granite countertops, a spacious island, pantry, and stainless steel appliances. Luxury LVP flooring flows throughout the main living areas, with tile bathrooms, cozy carpeted bedrooms, and a large laundry/utility area with side entry for added convenience. Inside the Primary Suite you'll find vaulted ceilings, a custom walk-in closet, double vanities, soaking tub and tiled shower with glass door. Outside, a detached 2 Car Garage that complements the home beautifully and a private covered back porch that offers a tranquil setting and plenty of room to relax and unwind. Built by a trusted local builder, known for quality and integrity. This home is where timeless style meets modern comfort. **2/10 Home Warranty included.** (Expected Completion Date is 8/31/2026.) (Interior photos are from another build with the same features and are for informational purposes only.)
- Listing Status:
- Active
- Date Added:
- July 24, 2026
- Data Last Updated:
- August 11, 2026 at 5:06PM
- Listing Office:
- BHGRE Metro Brokers : 404-843-2500
- Listing Agent:
- Joseph K Youngblood : 770-833-9801
- MLS ID:
- 10812626

- Style: Ranch
- Parking: GarageDetachedKitchen LevelGarage Door OpenerSide/Rear EntranceParking spaces: 2
- Roofing: Metal
- Windows: Double Pane Windows
- General: ConcreteStoneOneSlab
- HOA Amenities: 0.0
- Originating MLS: Georgia MLS 2
- County: Polk
- Zoning: 0.0
- Utilities: Electricity AvailableHigh Speed InternetPhone AvailableWater Available220 VoltsElectricity on Property
- Water: Public
- Sewer: Septic Tank
- Source: Georgia MLS 2
This listing courtesy of Joseph K Youngblood , BHGRE Metro Brokers
Monthly Payment
- Principal & Interest $
- Property Taxes $
- Home Insurance $
- VA Funding Fee $