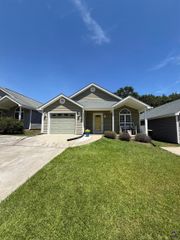
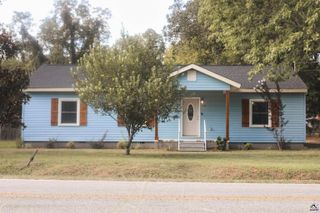
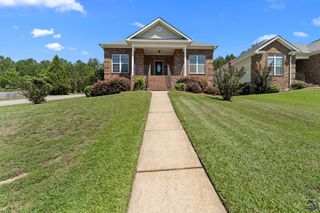
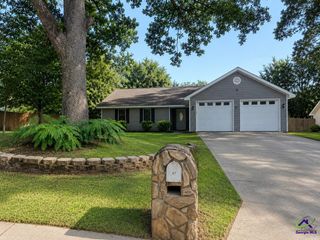
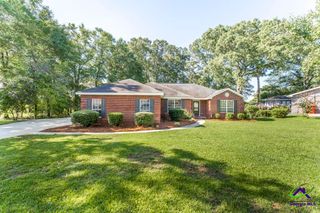
102 Crestwood Circle, Centerville, GA 31028
- 3 beds |
- 2 baths |
- 1,614 sqft
 Single-Family Home
  Built in 1985
  0.32acre lot
 —— car garage
  $148/sqft
  Listed 2 days ago
Property Description
Welcome to 102 Crestwood Circle in Centerville, where thoughtful updates, inviting spaces, and classic ranch-style living come together beautifully. From the moment you step inside, the gorgeous bamboo flooring, charming shiplap details, and warm, welcoming atmosphere make this home feel special. The kitchen features beautiful quartz countertops and flows into a custom built-in buffet table, the perfect place to serve meals, display your favorite pieces, or gather for everyday moments. Spacious bedrooms provide plenty of room to settle in, while the generous attic storage makes it easy to keep everything organized and tucked away. One of the home’s most inviting spaces is the four-season sunroom. Picture starting your morning there with a fresh cup of coffee, spending a quiet afternoon enjoying the natural light, or ending the day with your favorite evening cocktail. Step outside onto the lovely back deck for even more space to relax, entertain, or enjoy the outdoors. An RV hookup adds extra convenience and flexibility, while the home’s many updates and well-maintained condition make moving in feel effortless. Full of character, comfort, and thoughtful details, 102 Crestwood Circle is ready to welcome its next owner home.
- Listing Status:
- Active
- Date Added:
- August 19, 2026
- Data Last Updated:
- August 21, 2026 at 12:41PM
- Listing Office:
- SOUTHERN CLASSIC REALTORS : 678-635-8877
- MLS ID:
- 265063
- General: Vinyl Siding
- Pool: None
- Parking: Parking spaces: 2
- General: 1 Story
- HOA Amenities: N/A
- County: Houston County
- Water: City/County
- Sewer: City/County
This listing courtesy of SOUTHERN CLASSIC REALTORS
Monthly Payment
- Principal & Interest $
- Property Taxes $
- Home Insurance $
- VA Funding Fee $

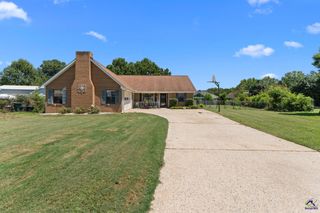
 New - 13 hours ago