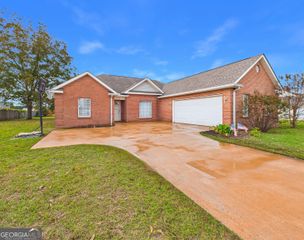
203 Village Walk, Centerville, GA 31028
- 3 beds |
- 2 baths |
- 1,387 sqft
 Single-Family Home
 Built in 1999
 8,712sqft lot
 —— car garage
 $187/sqft
 Listed 6 days ago
Property Description
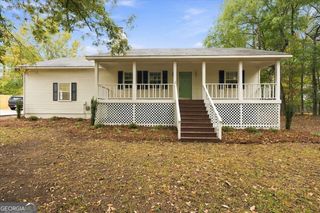
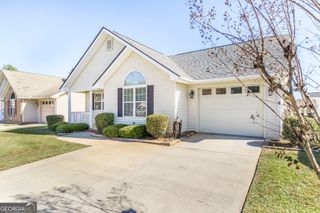
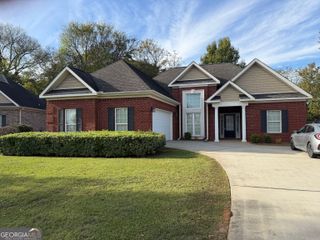
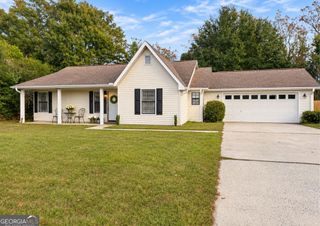
Welcome home to 203 Village Walk in Centerville! This beautifully maintained home blends timeless brick charm with stylish updates and comfortable living. Step inside to discover a gorgeous, updated kitchen featuring beautiful cabinetry, luxury vinyl plank flooring throughout, and an abundance of natural light that creates a warm and welcoming atmosphere. Brick accents throughout the interior beautifully complement the home's classic brick exterior, adding character and charm. Off the kitchen, enjoy a casual bite at the breakfast bar before stepping onto the beautifully bricked patio, where you can soak up the sunshine or fire up the built-in grill for your next gathering. The living room offers an open, spacious feel, complete with a gas fireplace that provides the perfect touch of warmth and coziness. The lush, open backyard offers plenty of room for gatherings, weekend barbecues, outdoor activities, or simply enjoying the beauty of nature. A privacy fence surrounds the yard, creating a secluded outdoor retreat where you can relax and unwind. Additional features include a two-car garage equipped with an EV charging station. From its beautiful updates and timeless brick details to its exceptional outdoor entertaining space, this home offers the perfect combination of style, comfort, and functionality. With just a few minor cosmetic touches, you have the perfect opportunity to add your personal touch and make this home truly your own! SOLD AS IS
- Listing Status:
- Active
- Date Added:
- November 14, 2026
- Data Last Updated:
- November 19, 2026 at 8:08PM
- Listing Office:
- Fickling & Company : 478-953-2244
- Listing Agent:
- Adriana Dale : 478-955-4516
- MLS ID:
- 10891108

- General: Sprinkler System
- Style: Traditional
- Parking: GarageAttachedParking spaces: 2
- Roofing: Composition
- General: BrickVinyl SidingOneSlab
- HOA Amenities: Facilities FeeMaintenance StructureMaintenance Grounds750.0
- Originating MLS: Georgia MLS 2
- County: Houston
- Zoning: 0C0230 198000
- Fencing: Back YardFencedPrivacy
- Utilities: Electricity AvailableSewer ConnectedWater AvailableElectricity on Property
- Water: Public
- Sewer: Public Sewer
- Source: Georgia MLS 2
This listing courtesy of Adriana Dale , Fickling & Company
Monthly Payment
- Principal & Interest $
- Property Taxes $
- Home Insurance $
- VA Funding Fee $

 New - 1 day ago