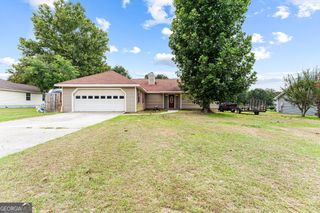
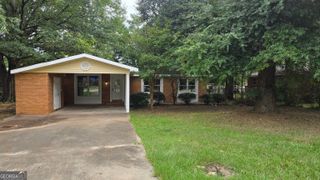
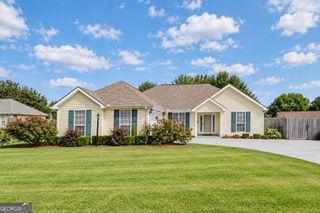
206 Scarborough Road, Centerville, GA 31028
- 2 beds |
- 2 baths |
- 1,450 sqft
 Single-Family Home
  Built in 1976
  10,454sqft lot
 —— car garage
  $158/sqft
  Listed 25 days ago
Property Description
Welcome to 206 Scarborough Road in Centerville! This charming one-story home offers 2 bedrooms, 2 full baths, and 1,450 square feet of living space. Inside, you'll find a comfortable living area, separate dining room, breakfast bar, and an additional enclosed, heated and cooled sunroom area. The kitchen includes an electric range/oven and dishwasher, and refrigerator. Step outside and enjoy one of this home's standout features - an inground saltwater pool, perfect for relaxing or entertaining. The fenced backyard also offers two detached storage/workshop buildings with lighting and electricity, providing space for tools, hobbies, and additional storage. A circular driveway and detached two-car metal carport provide plenty of convenient parking. Several major components have been updated in recent years, including a new roof and HVAC system in 2023, and water heater in 2024. The saltwater pool features a liner replaced in 2021 and the pool pump replaced in 2024. Conveniently located in Centerville with easy access to shopping, dining, and local recreation, including nearby Center Park with its splash pad, playground, walking areas and community events. Come see all this home and its Centerville location has to offer!
- Listing Status:
- Active
- Date Added:
- September 10, 2026
- Data Last Updated:
- October 5, 2026 at 6:06PM
- Listing Office:
- Fickling & Company : 478-953-2244
- Listing Agent:
- Tammy Beauch : 478-973-2603
- MLS ID:
- 10843067

- Style: Ranch
- Pool: In GroundSalt Water
- Parking: CarportDetachedParking spaces: 2
- Roofing: Composition
- General: BrickConcreteOneSlab
- HOA Amenities: None
- Originating MLS: Georgia MLS 2
- County: Houston
- Zoning: 0C0100 103000
- Fencing: Back YardFenced
- Utilities: Electricity AvailableSewer ConnectedWater AvailableElectricity on Property
- Water: Public
- Sewer: Public Sewer
- Source: Georgia MLS 2
This listing courtesy of Tammy Beauch , Fickling & Company
Monthly Payment
- Principal & Interest $
- Property Taxes $
- Home Insurance $
- VA Funding Fee $