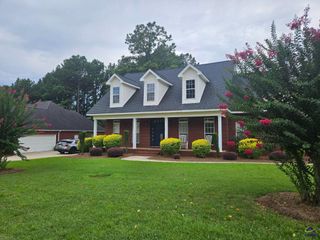
208 Macintosh Lane, Centerville, GA 31028
- 3 beds |
- 2 baths |
- 2,938 sqft
 Single-Family Home
 Built in 2005
 0.31acre lot
 —— car garage
 $150/sqft
 Listed 1 month ago
Property Description
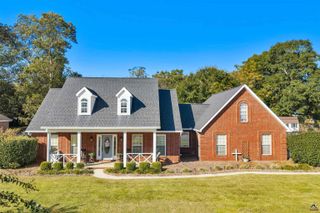
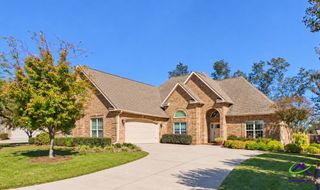
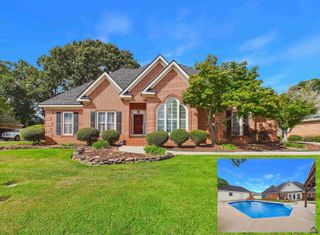
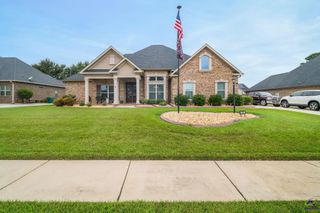
Stunning all brick home tucked away in The Orchards at Grove Pointe, part of Eagle Springs, a gated community with luxury amenities including an Olympic size pool with waterslide, fitness center, tennis courts, clubhouse and playground. Inside, the home offers 3 bedrooms, 2 baths, 2938 sqft, a formal dining room, office & Florida room. Plantation shutters and extensive crown molding add timeless detail throughout. The dining room and office feature wainscoting and architectural columns, while the living room is anchored by a stacked stone gas fireplace. Hardwood floors throughout main level and bedrooms. The open kitchen offers abundant cabinetry, solid surface countertops, an island with solid and glass front cabinets, gas range, wall oven, microwave, dishwasher, refrigerator, pantry and coffee bar. The primary suite features two walk in closets, views of the atrium and backyard, a garden tub and enclosed shower. The second bedroom also includes a large walk in closet. A beautiful enclosed atrium creates a special spot for plants, and the incredible all season Florida room opens to an outdoor patio. Lush landscaping, gorgeous blooms and brick privacy fencing lined with crepe myrtles make the backyard a peaceful retreat. You do not want to miss this one... pictures do not do it justice!
- Listing Status:
- Active
- Date Added:
- October 16, 2026
- Data Last Updated:
- November 19, 2026 at 4:44PM
- Listing Office:
- LANDMARK REALTY : 478-987-9987
- MLS ID:
- 266364
- General: Brick (4 Sides)
- Pool: Community Pool
- Parking: Parking spaces: 2
- General: 1 Story
- HOA Amenities: 700.0Yearly
- County: Houston County
- Water: City/County
- Sewer: City/County
This listing courtesy of LANDMARK REALTY
Monthly Payment
- Principal & Interest $
- Property Taxes $
- Home Insurance $
- VA Funding Fee $

 New - 2 days ago