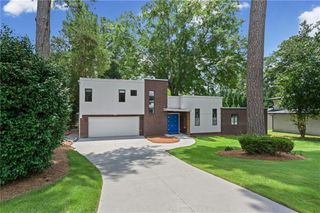
3406 Keswick Court, Chamblee, GA 30341
- 5 beds |
- 5 baths |
- 4,000 sqft
 Single-Family Home
  Built in 2007
  10,019sqft lot
 2 car garage
  $297/sqft
  Listed 22 days ago
Property Description
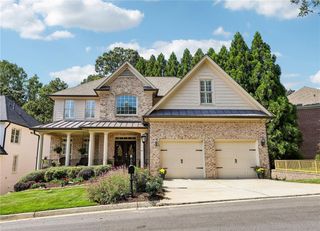
Beautifully updated, pristine, mint condition home in sought- after Keswick Village. Refreshed with all new interior paint, new calacatta white quartz countertops and backsplash, new carpet, gleaming hardwood floors and new lighting create a modern feel throughout. The open concept floor plan is perfect for entertaining and everyday living. The oversized master bedroom offers an enormous custom walk-in closet. The finished basement includes a bar and wine niche, a designated home office, an additional bedroom and bath plus a huge storage room. The charming rocking chair front porch and quaint side screened in porch, plus lush, matured landscaping are just the finishing touches to this gem. The location is unbeatable on the cul de sac and offers exceptional walkability to Keswick Park, tennis and pickle ball courts, restaurants, shopping and downtown Chamblee as well as the PATH system that goes through Blackburn Park. It is only minutes from Buckhead and major interstates. Enjoy the perfect combination of neighborhood charm and modern updates in the heart of Chamblee!!
- Listing Status:
- Active
- Date Added:
- September 3, 2026
- Data Last Updated:
- September 26, 2026 at 3:07AM
- Listing Office:
- Renee Kunkler Realty : 404-936-7454
- Listing Agent:
- RENEE KUNKLER : 404-936-7454
- Contact:
- 404-936-7454
- MLS ID:
- 7832241

- General: GardenPrivate EntrancePrivate YardOther
- Style: CraftsmanTraditional
- Other Structures: EnclosedFront PorchDeckScreenedSide PorchCovered
- Pool: None
- Parking: AttachedCoveredGarageGarage Door OpenerGarage Faces RearKitchen Level
- Roofing: Composition
- Windows: Double Pane WindowsInsulated Windows
- General: CedarStoneTwoBrick/Mortar
- Road/Access: City Street
- Originating MLS: First Multiple Listing Service
- County: Dekalb - GA
- Zoning: N/A18 300 01 015
- View: Other
- Fencing: Back Yard
- Utilities: Cable AvailableElectricity AvailableNatural Gas AvailablePhone AvailableSewer AvailableUnderground UtilitiesWater Available220 Volts
- Water: Public
- Sewer: Public Sewer
- Source: First Multiple Listing Service
This listing courtesy of RENEE KUNKLER , Renee Kunkler Realty
Monthly Payment
- Principal & Interest $
- Property Taxes $
- Home Insurance $
- VA Funding Fee $

 New - 1 day ago