5300 Peachtree Road 4608, Chamblee, GA 30341
- 2 beds |
- 2 baths |
- 1,178 sqft
 Rental
 Built in 2005
 1,307sqft lot
 2 car garage
 $2/sqft
 Listed 9 days ago
Property Description
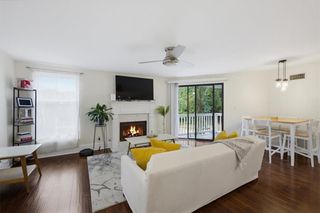
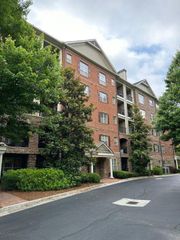
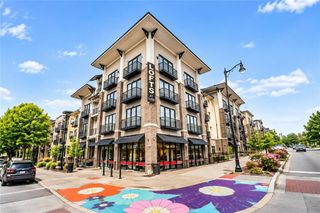
Discover urban living at its finest in this spacious 2-bedroom, 2-bathroom top-floor loft at the sought-after Lofts at 5300! Offering nearly 1,200 square feet, the desirable Clairmont floor plan features generously sized bedrooms, private bathrooms, and walk-in closets—ideal for roommates or anyone seeking comfort and privacy. Freshly painted throughout, this inviting residence features an open-concept living space, a modern island kitchen with granite countertops and stainless steel appliances, and new carpet. Two assigned covered parking spaces add everyday convenience. Enjoy an exceptional collection of resort-style amenities, including a swimming pool, fitness center, business center, recreation room with billiards, entertainment lounge, and a rooftop pavilion featuring a lighted tennis court and grilling areas. The community is also Google Fiber-ready. Perfectly positioned just one block from the Chamblee MARTA station, this location offers effortless access to shopping, dining, entertainment, and major commuter routes. Experience the energy of Chamblee's thriving downtown district, with exciting redevelopment and neighborhood attractions just moments from your doorstep. Modern loft living, exceptional amenities, and an unbeatable walkable location—this is Chamblee living at its best!
- Listing Status:
- Active
- Date Added:
- November 2, 2026
- Data Last Updated:
- November 11, 2026 at 7:06PM
- Listing Office:
- Atlanta Communities : 404-844-4198
- Listing Agent:
- Martha OSullivan : 404-964-9918
- Contact:
- 404-964-9918
- MLS ID:
- 7862802

- General: None
- Style: Mid-Rise (up to 5 stories)
- Other Structures: None
- Pool: None
- Parking: Garage
- Roofing: Other
- Windows: Insulated WindowsWindow Treatments
- General: Brick 4 SidesOne
- Road/Access: None
- Originating MLS: First Multiple Listing Service
- County: Dekalb - GA
- Zoning: 18 299 19 116
- View: Other
- Fencing: None
- Utilities: Cable AvailableElectricity AvailableUnderground Utilities
- Source: First Multiple Listing Service
This listing courtesy of Martha OSullivan , Atlanta Communities
 New - 3 days ago