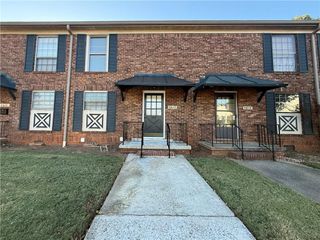
5300 Peachtree Road 605, Chamblee, GA 30341
- 2 beds |
- 2 baths |
- 1,223 sqft
 Condominium
 Built in 2005
 1,002sqft lot
 2 car garage
 $244/sqft
 Listed 6 days ago
Property Description
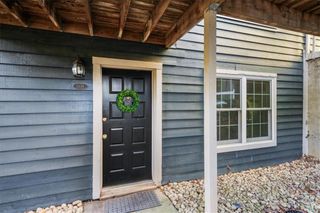
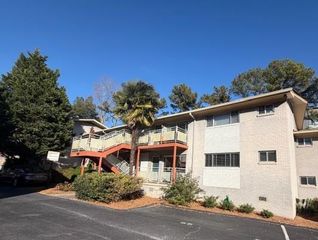
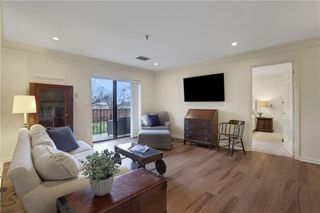
The DEAL of your dreams and you could be HOME before the New Year! Welcome to Lofts at 5300, where modern industrial style meets the convenience of Historic Chamblee! This spacious, sought-after end unit features the largest floor plan in the community, The Pierce, offering 10-foot ceilings, hardwood floors, architectural details and an open, airy layout designed for comfortable everyday living and entertaining. The beautiful oversized kitchen opens to a generous living area, while spacious bedrooms with walk-in closets provide plenty of room and privacy. Tucked away in a quiet corner of the building, this residence enjoys a private patio overlooking green space, a rare feature that makes it especially appealing for pet owners. Additional highlights include two deeded, covered and gated parking spaces (50 and 56 on the same level as the unit) , a separate storage unit (15-E on 2nd Floor), and all appliances included. Residents enjoy an impressive collection of amenities, including a swimming pool, fitness center, clubhouse with business center, expansive rooftop deck and lighted tennis court. The location is hard to beat! Just steps from Downtown Chamblee's popular restaurants, shops, coffee spots and the Chamblee Rail Trail, with easy access to Keswick Park, Whole Foods and MARTA. Convenient to I-85 and I-285, this home offers the perfect combination of space, privacy, amenities and walkability in one of Chamblee's most vibrant communities.
- Listing Status:
- Active
- Date Added:
- November 13, 2026
- Data Last Updated:
- November 19, 2026 at 9:06PM
- Listing Office:
- Compass : 404-668-6621
- Listing Agent:
- Liz Breen : 404-368-1864
- Contact:
- 404-668-6621
- MLS ID:
- 7864023

- General: Courtyard
- Style: ContemporaryLoftMid-Rise (up to 5 stories)
- Other Structures: Rear PorchPatio
- Pool: GuniteIn Ground
- Parking: AssignedGarageParking spaces: 2
- Roofing: Composition
- Windows: Insulated Windows
- General: Brick FrontStuccoOneConcrete Perimeter
- Road/Access: City Street
- HOA Amenities: InsuranceMaintenance GroundsMaintenance StructurePest ControlSwimTermiteTennisTrash487.0Monthly
- Originating MLS: First Multiple Listing Service
- County: Dekalb - GA
- Zoning: Attacged18 299 19 152
- View: Other
- Fencing: None
- Utilities: Cable AvailableElectricity AvailableNatural Gas AvailablePhone AvailableSewer AvailableWater Available110 Volts220 Volts
- Water: Public
- Sewer: Public Sewer
- Source: First Multiple Listing Service
This listing courtesy of Liz Breen , Compass
Monthly Payment
- Principal & Interest $
- Property Taxes $
- Home Insurance $
- VA Funding Fee $

 New - 15 hours ago